Cavaion Veronese:
Property ID: 437
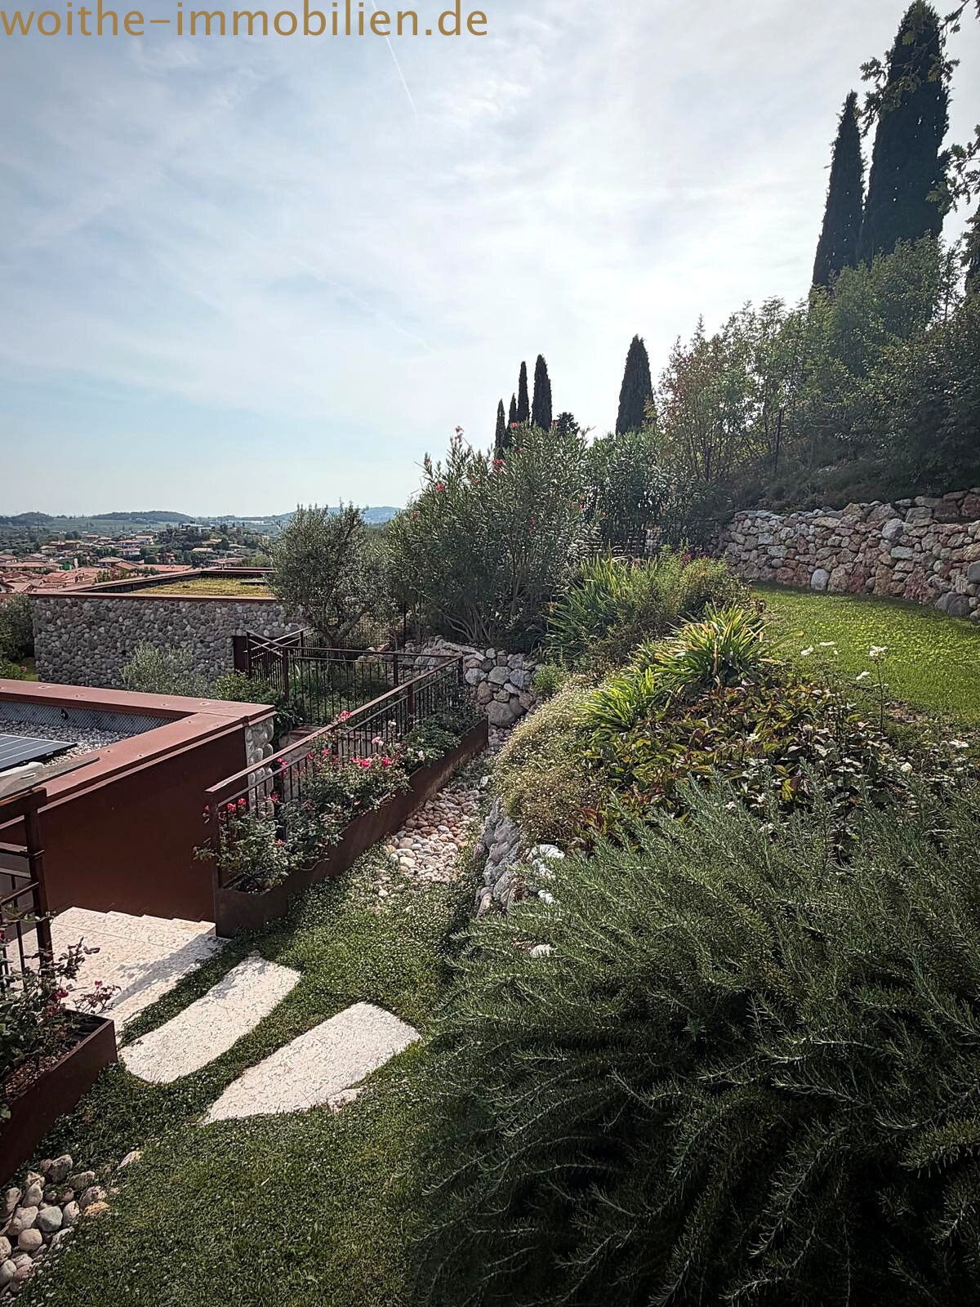
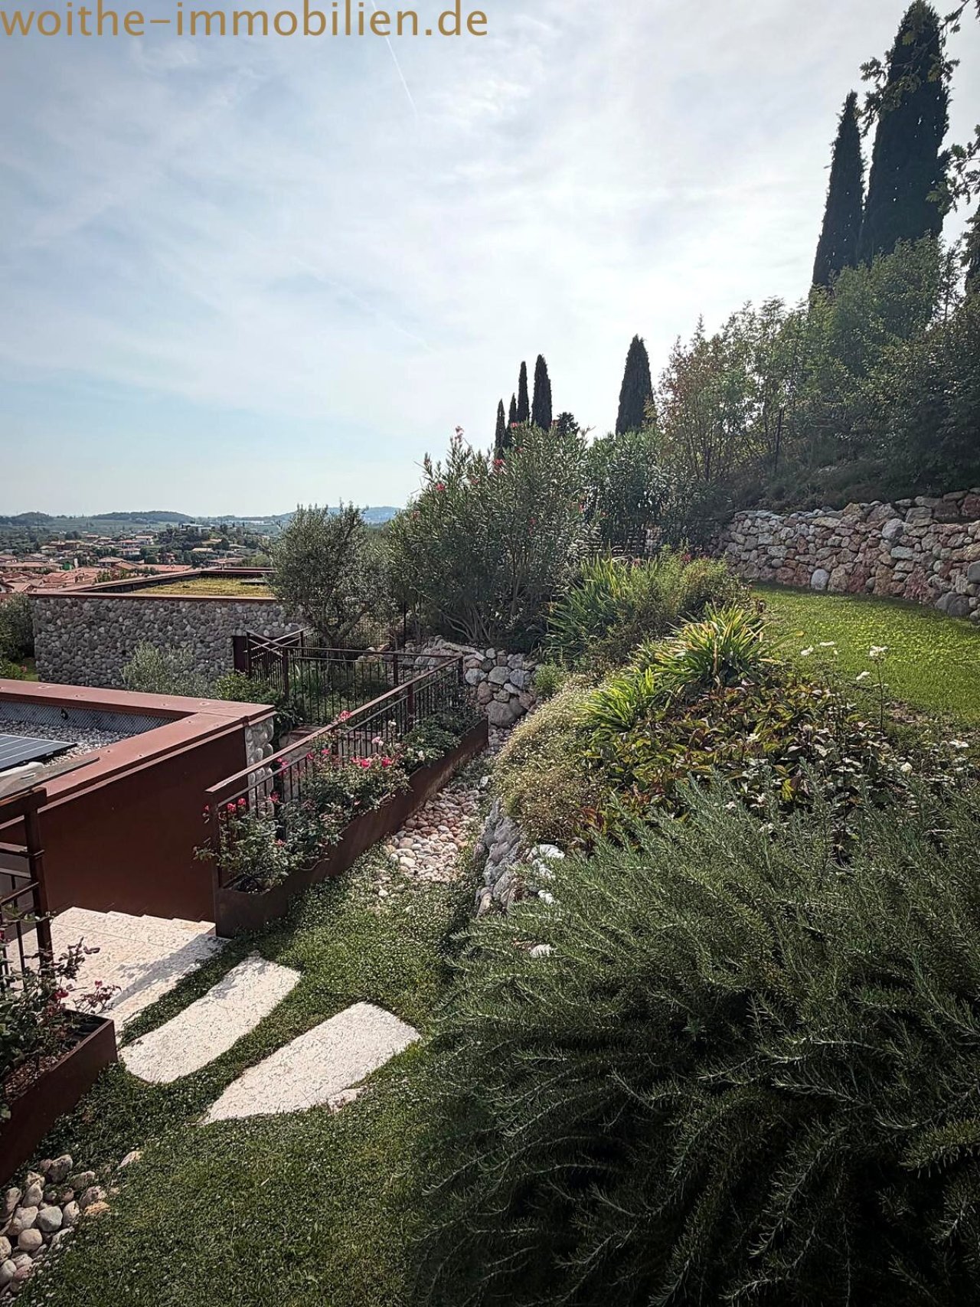
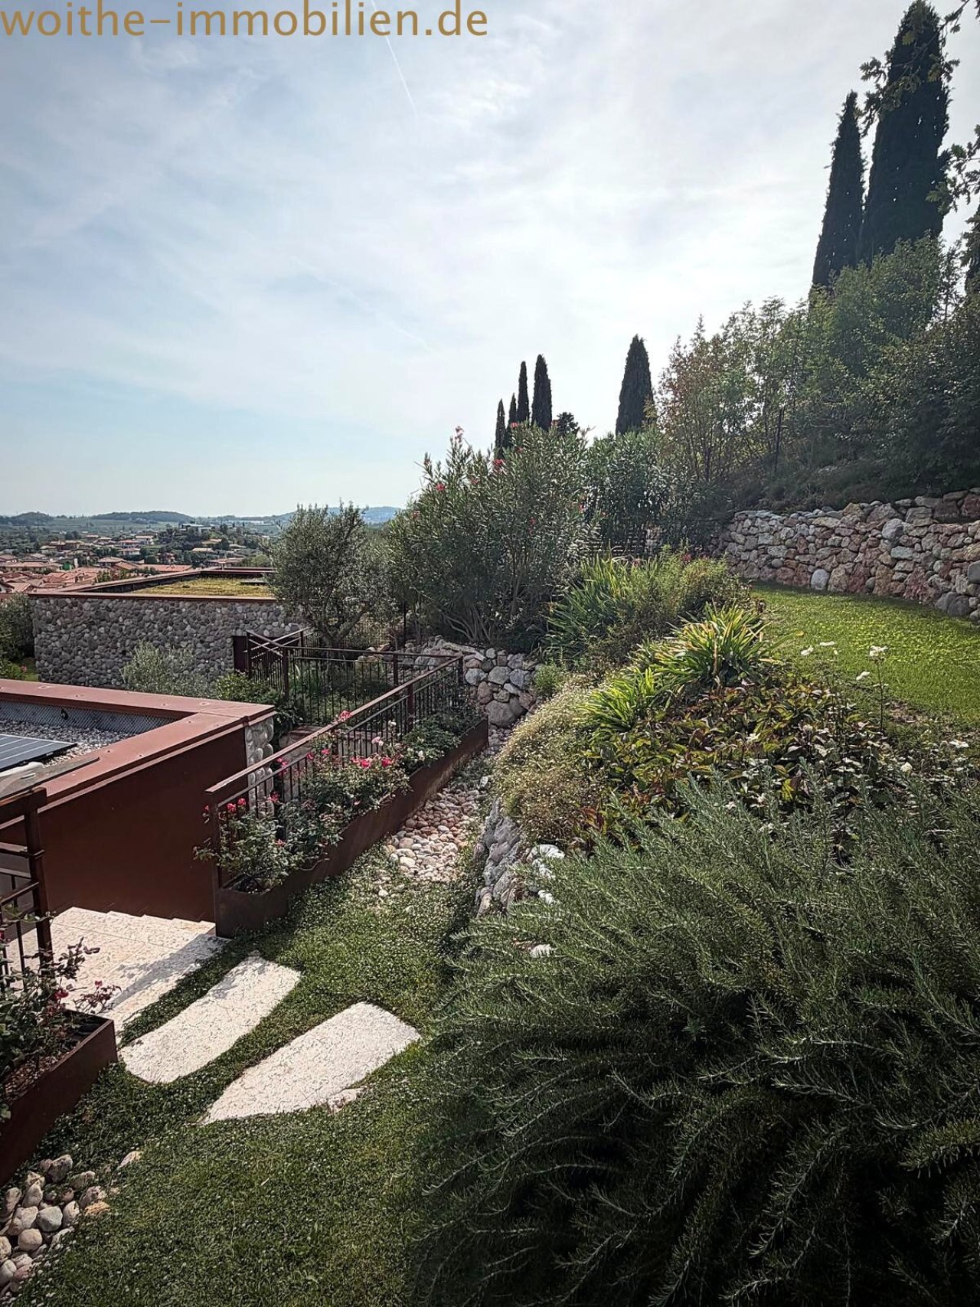
Terrace garden with natural stone walls and panoramic view – ideal for relaxing outdoor spaces
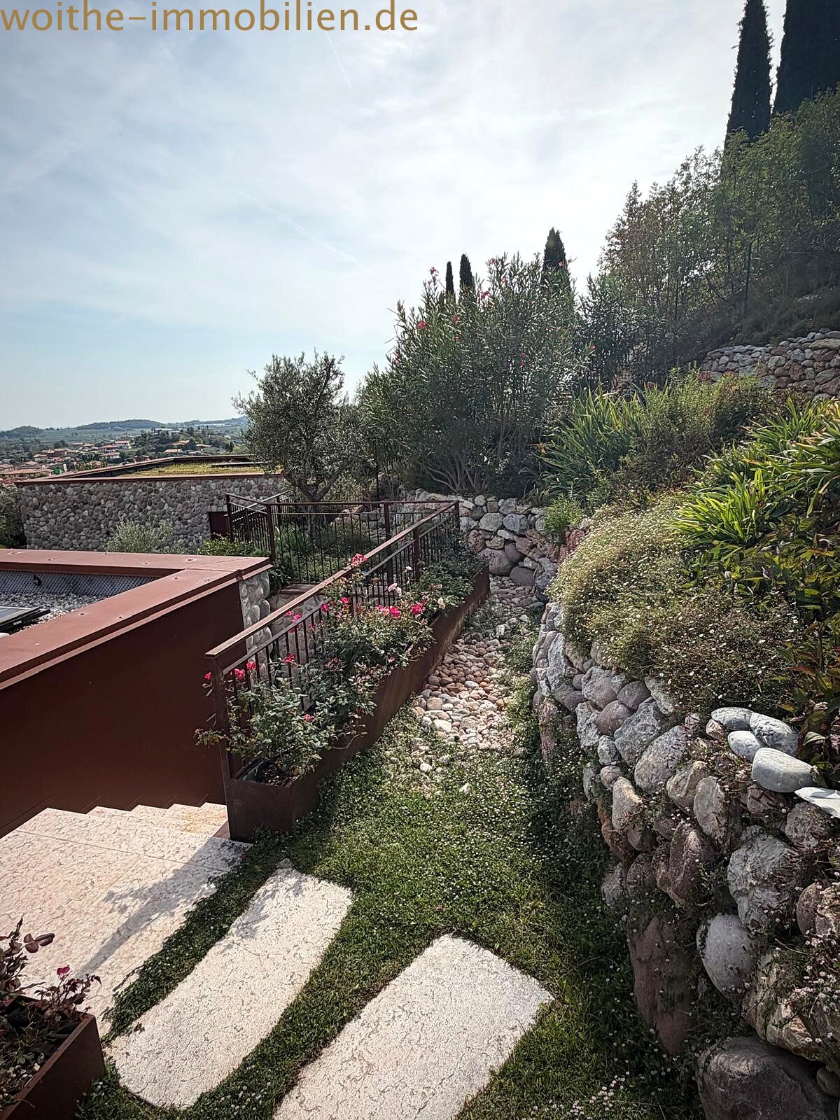
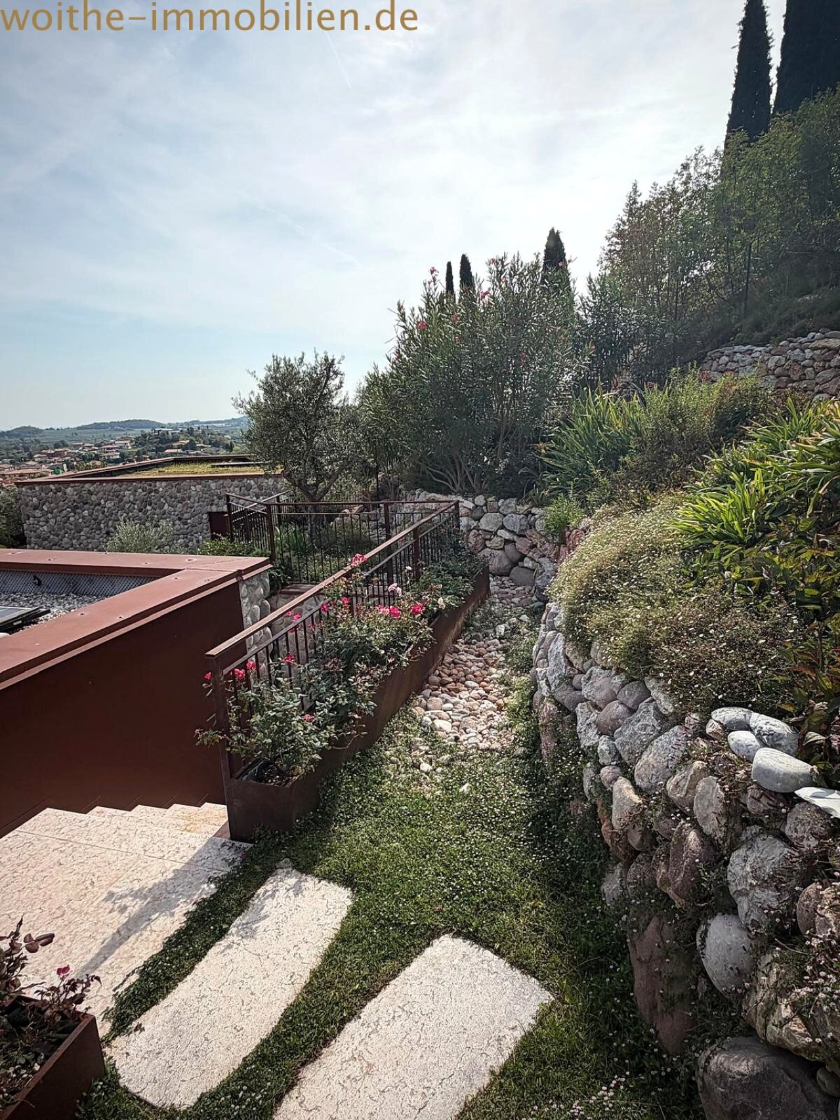
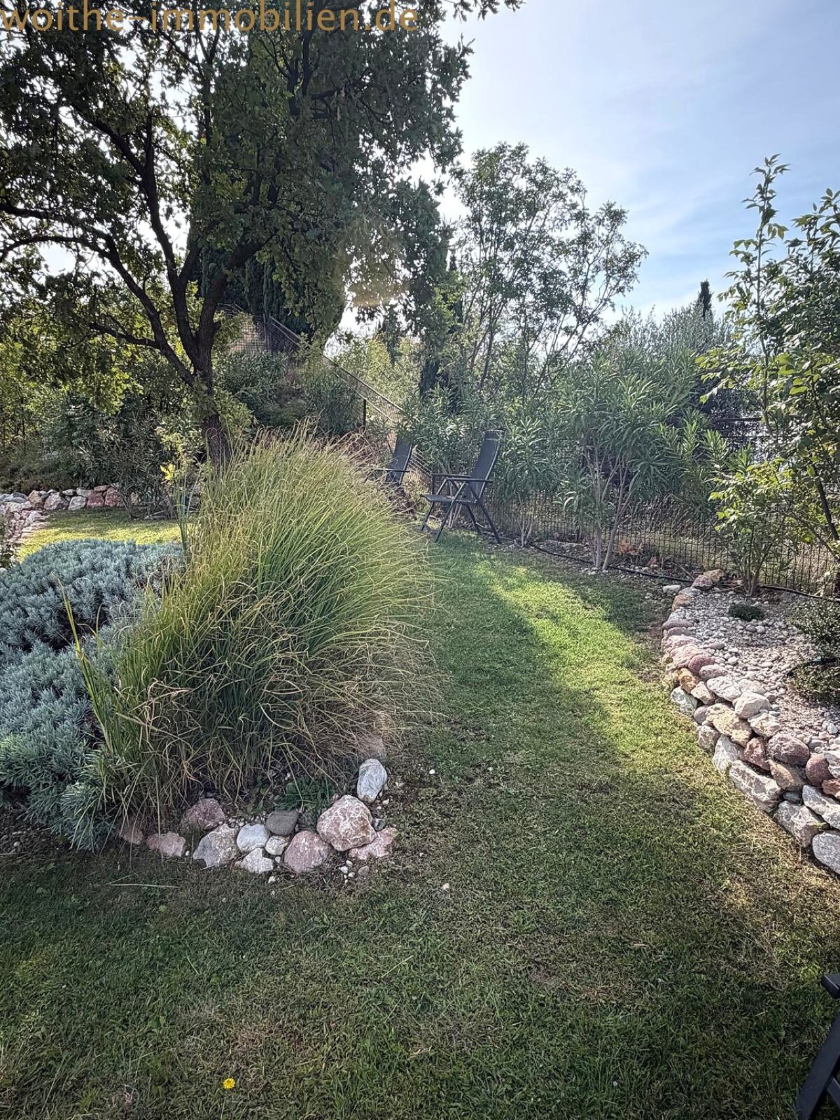
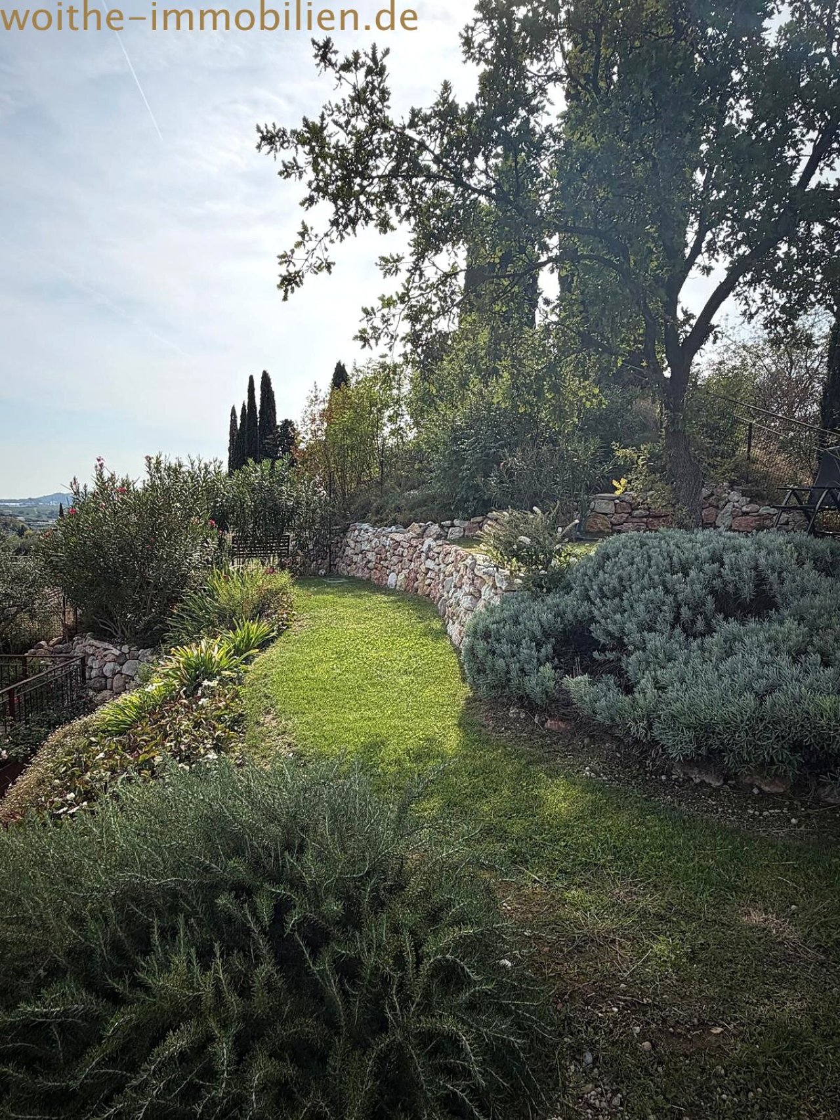
Terrace garden with natural stone walls and thoughtful pathway layout
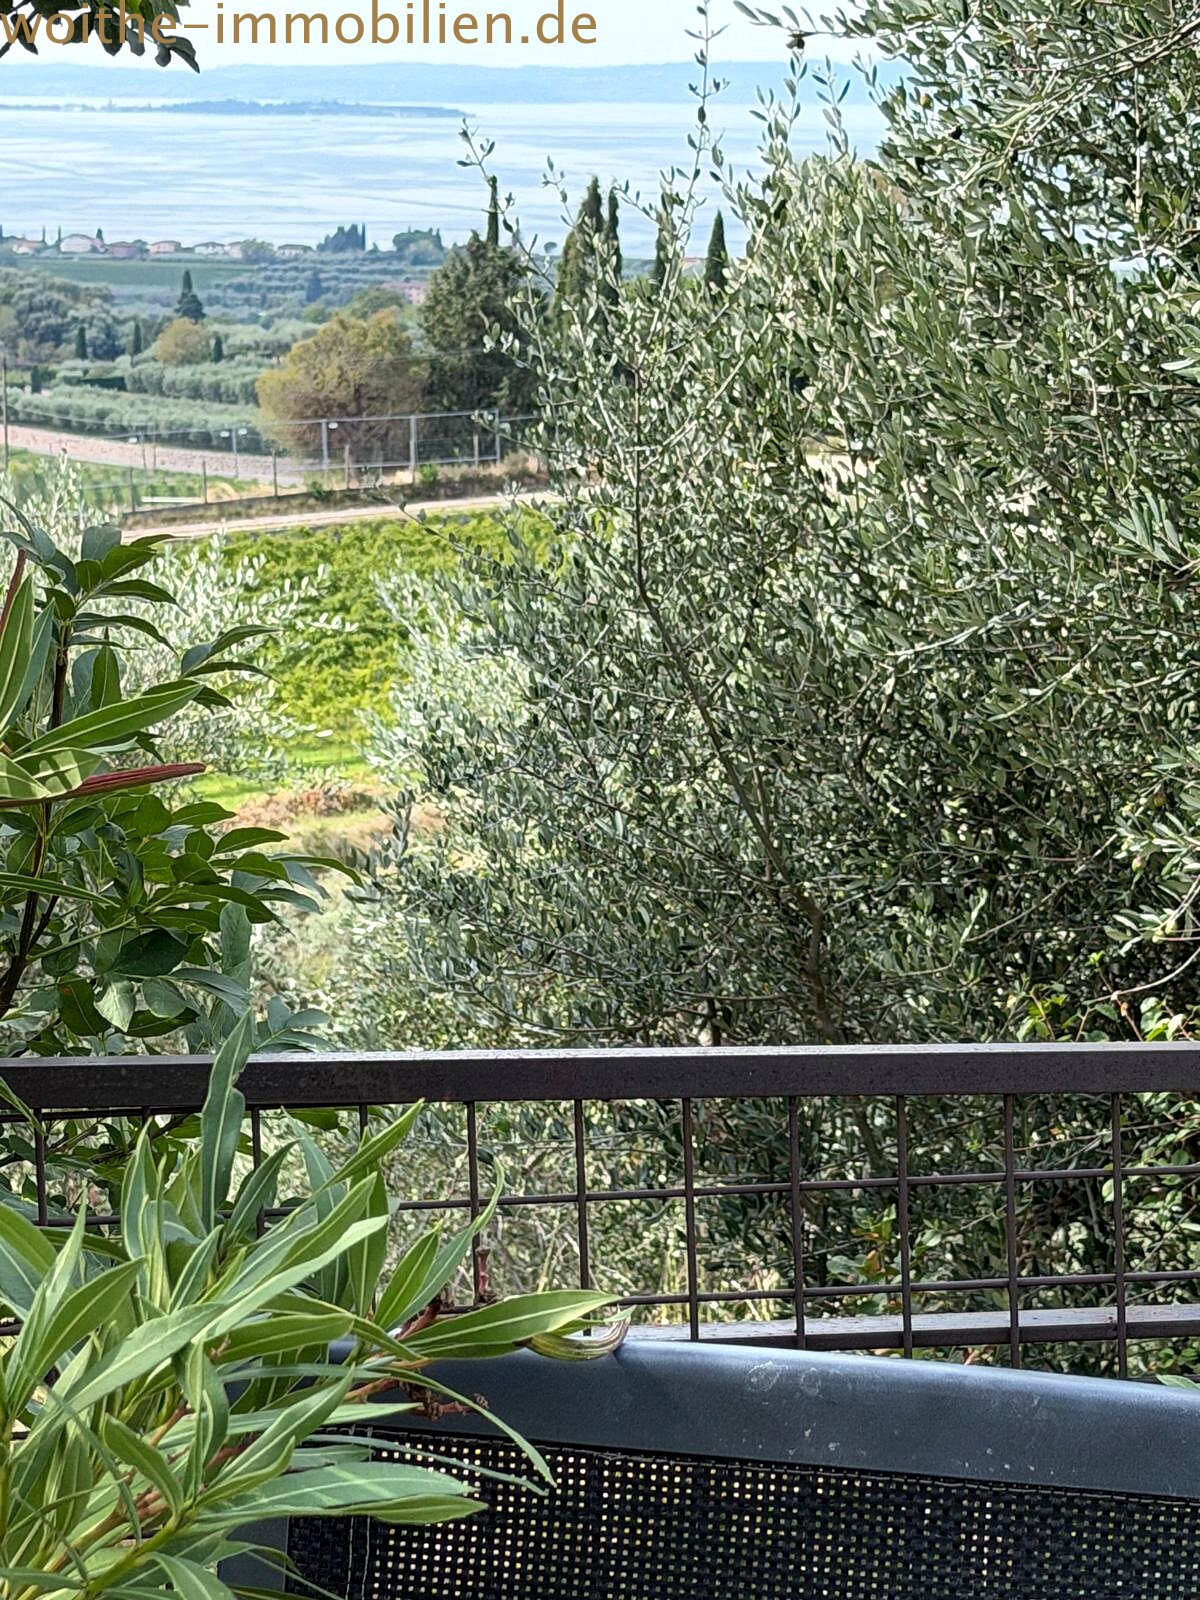
Panorama terrace
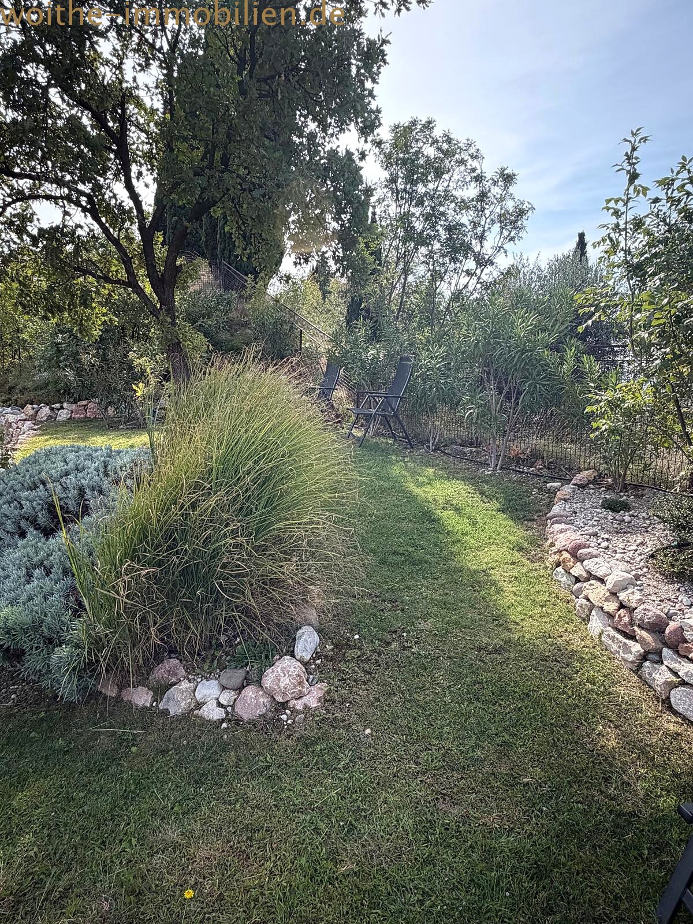
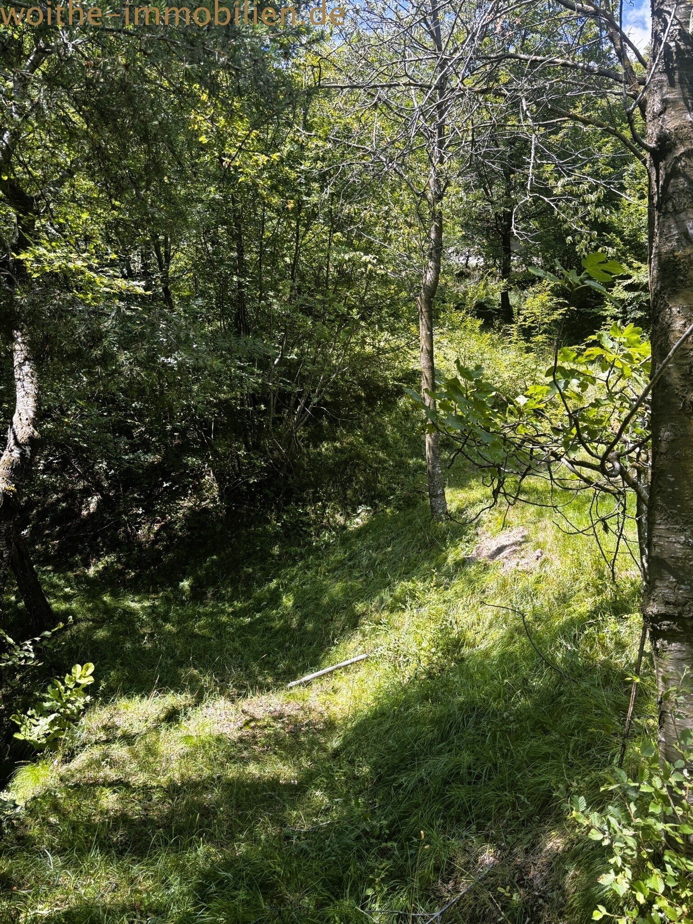
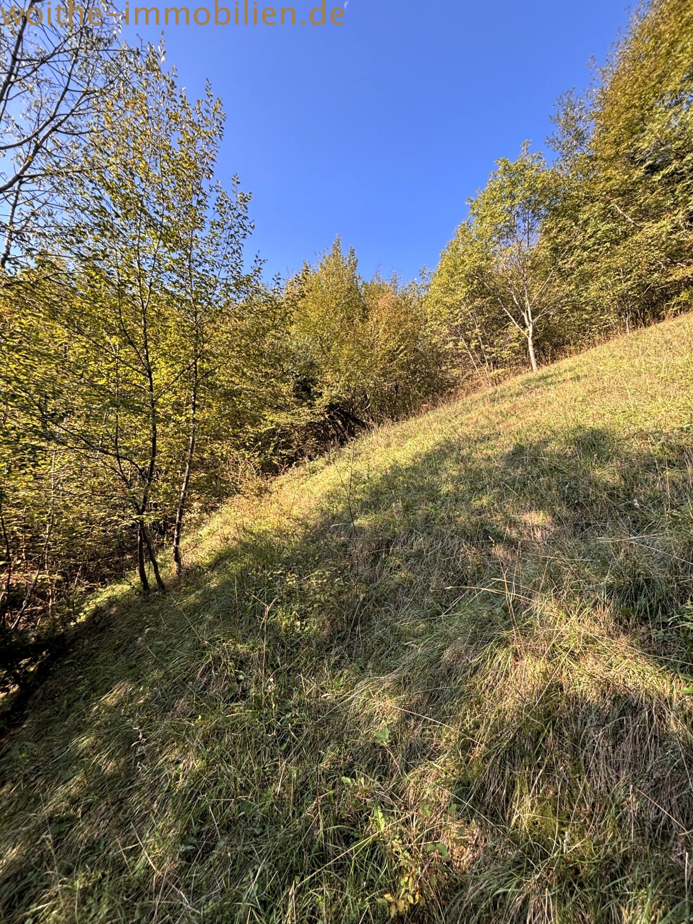
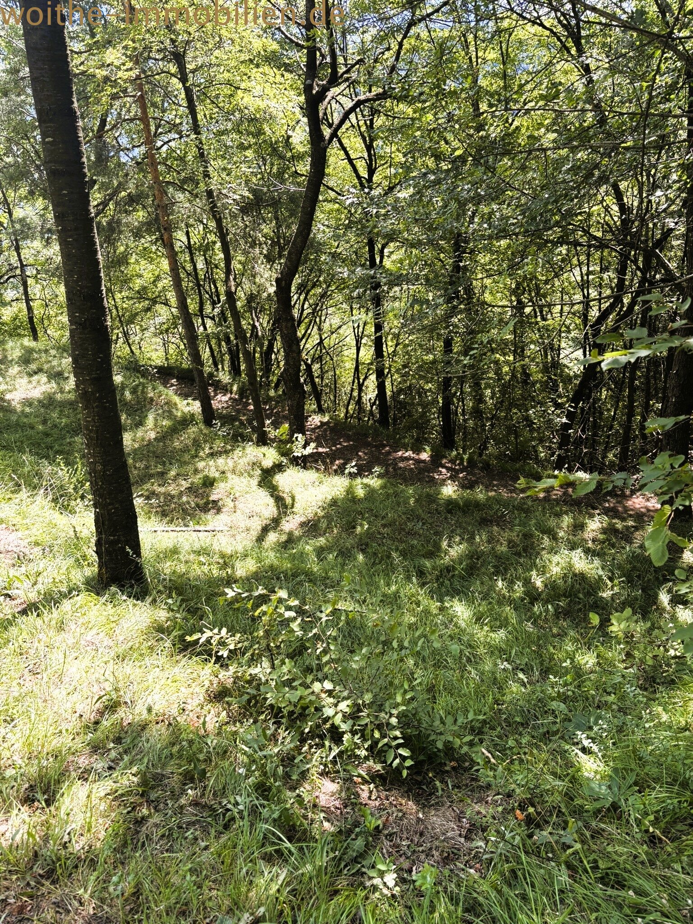
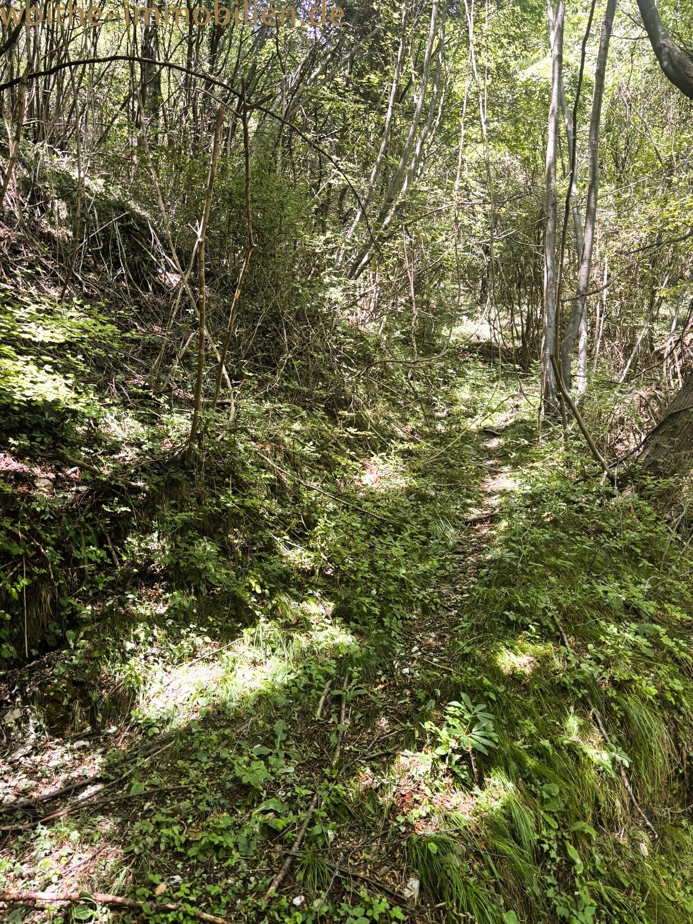
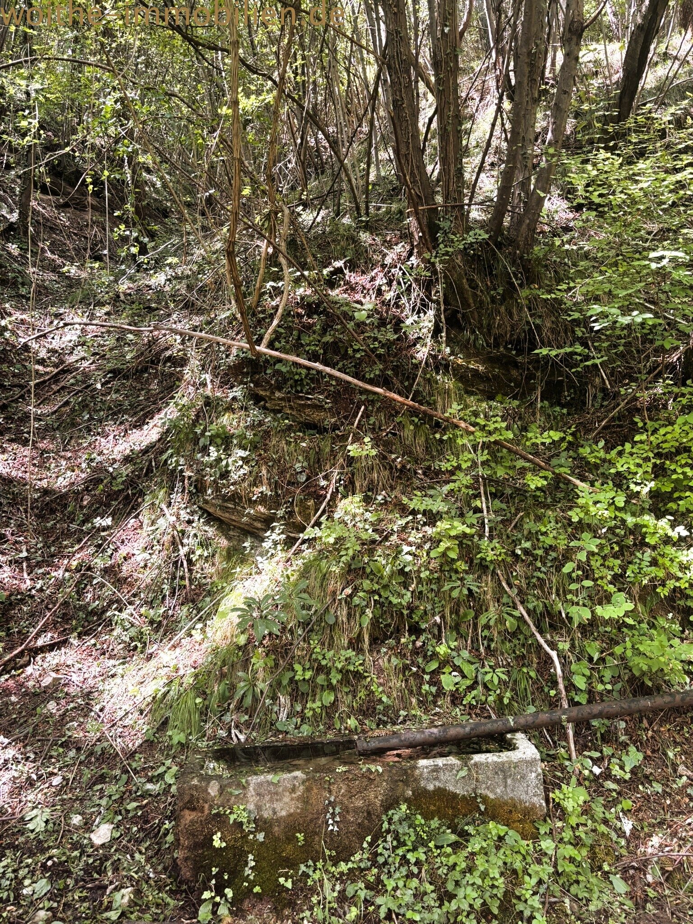
A natural garden with a structured path network and established tree population
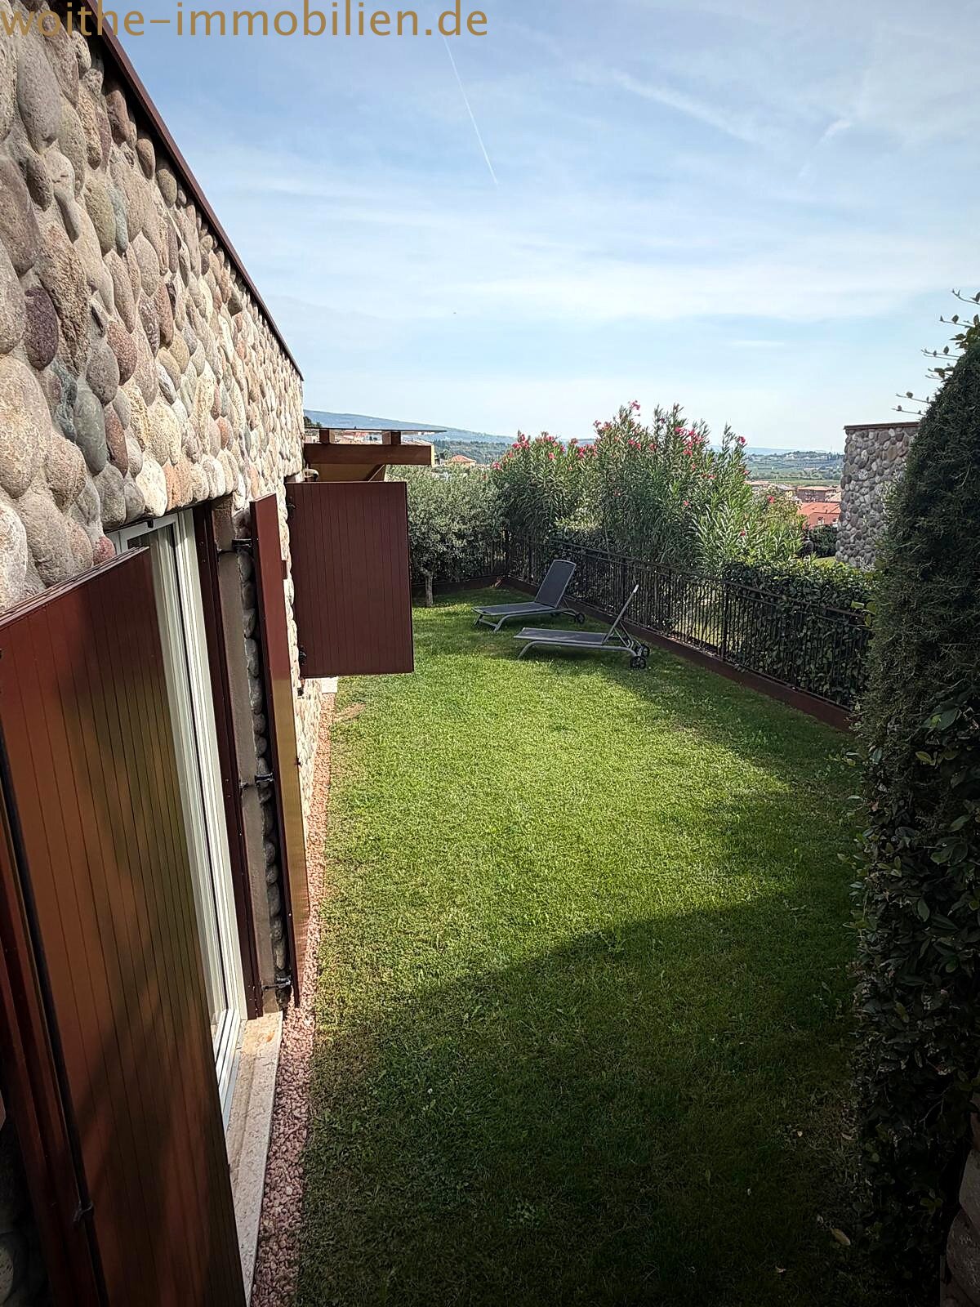
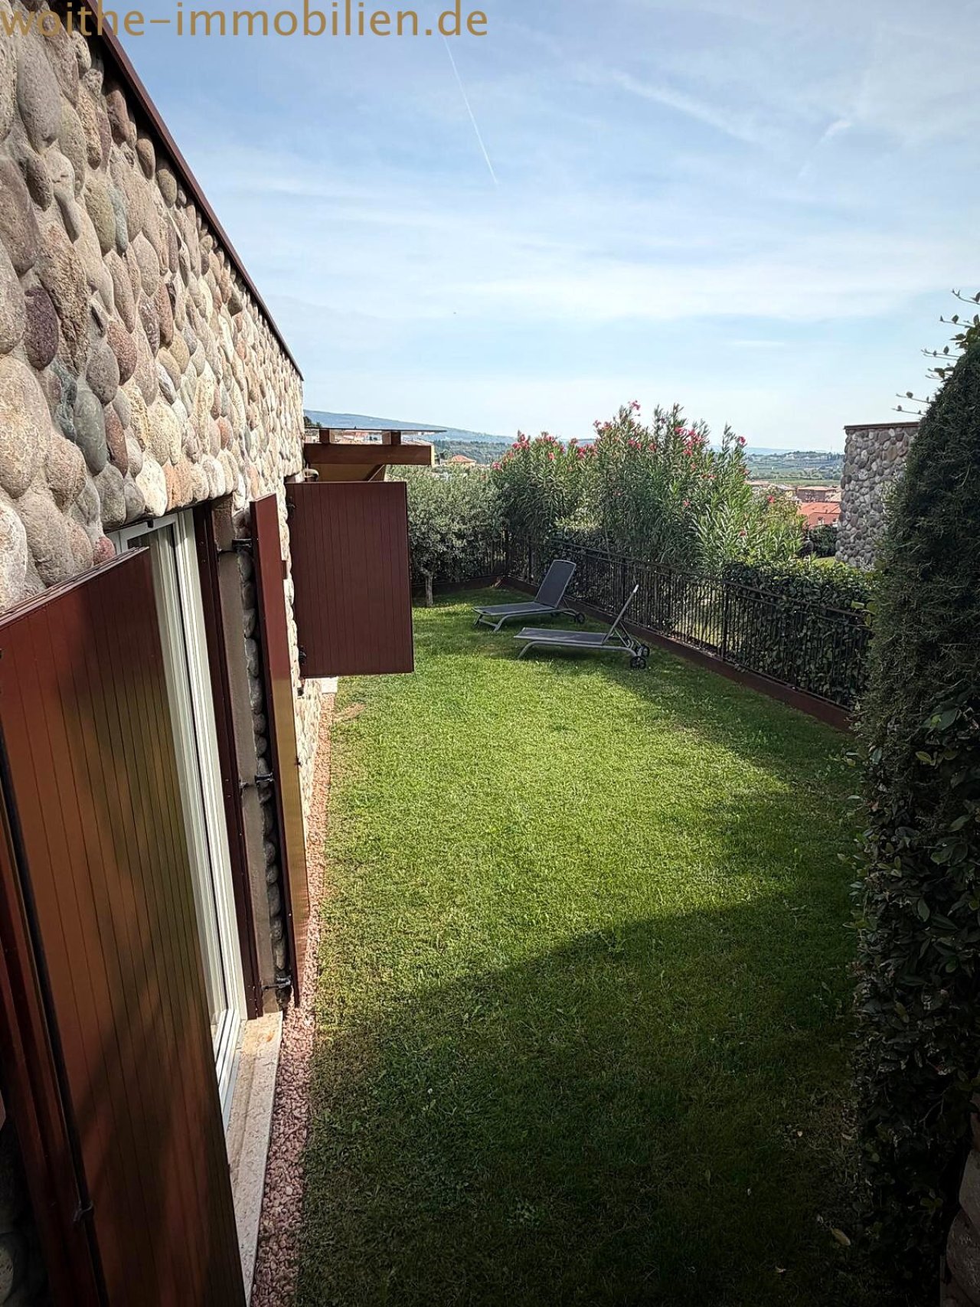
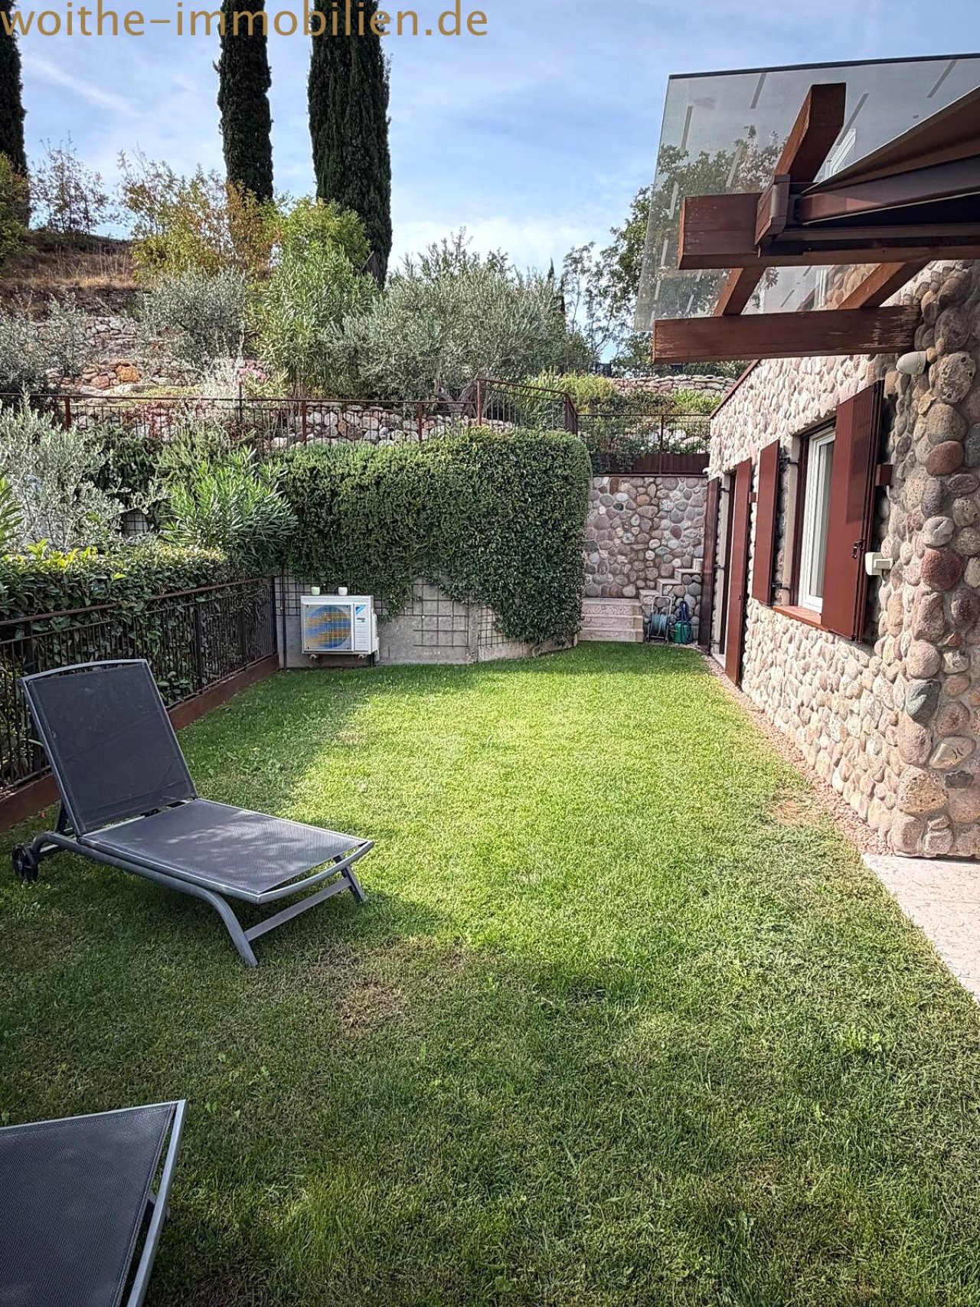
Private garden with privacy screen and large lawn area – ideal for relaxing
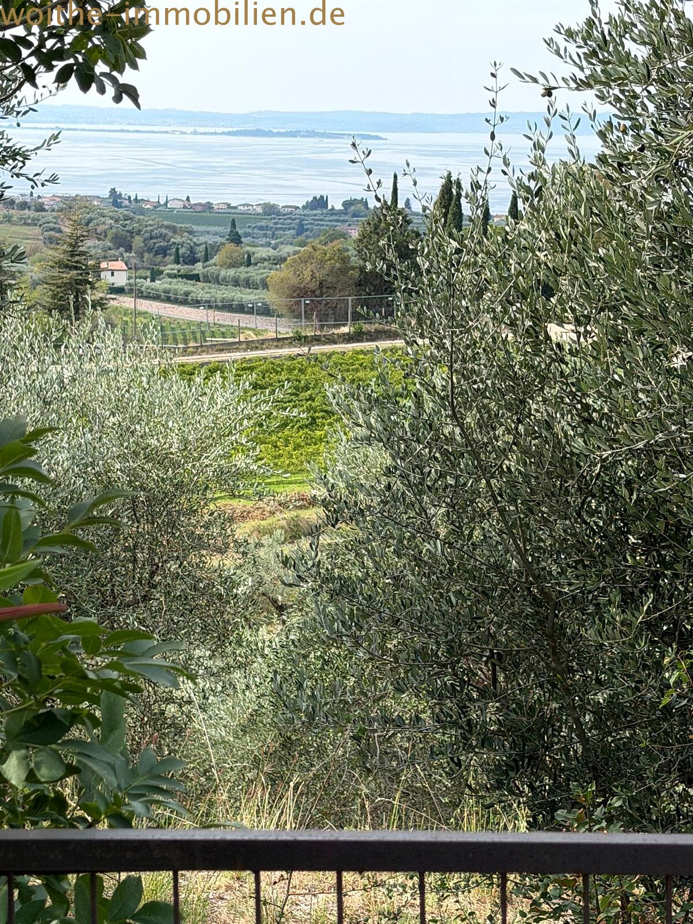
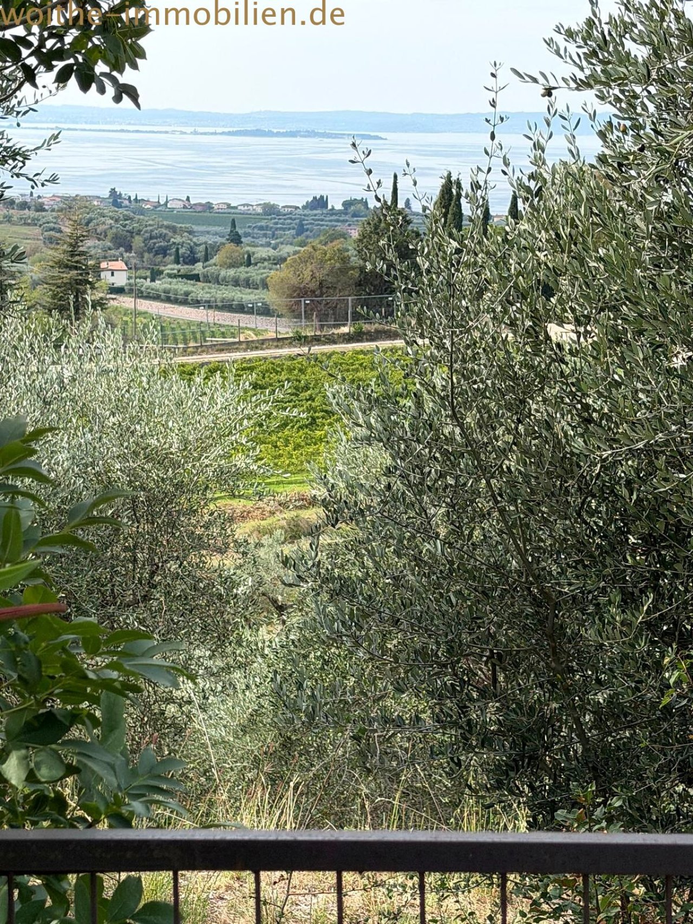
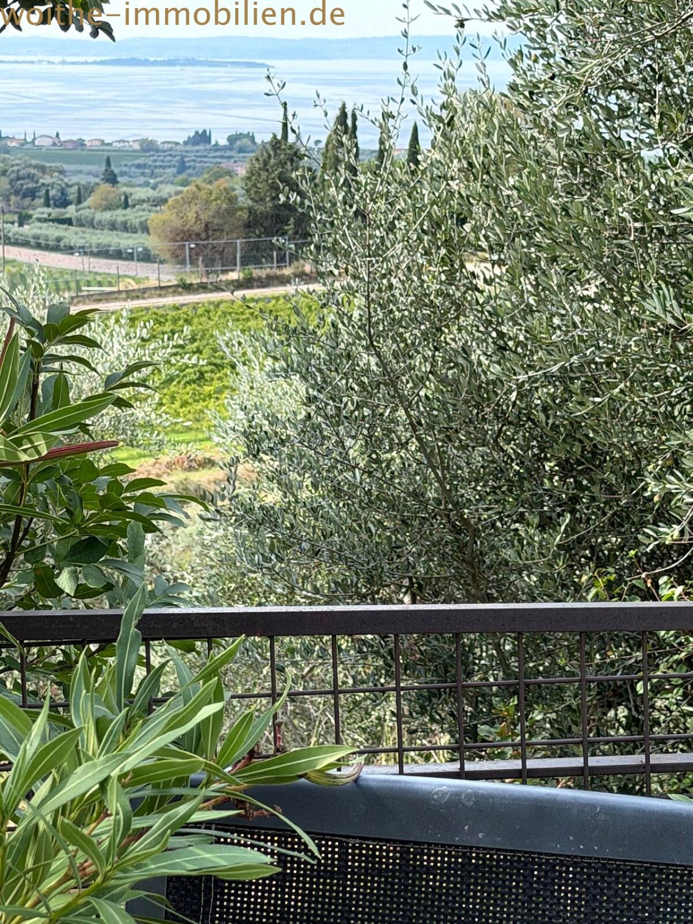
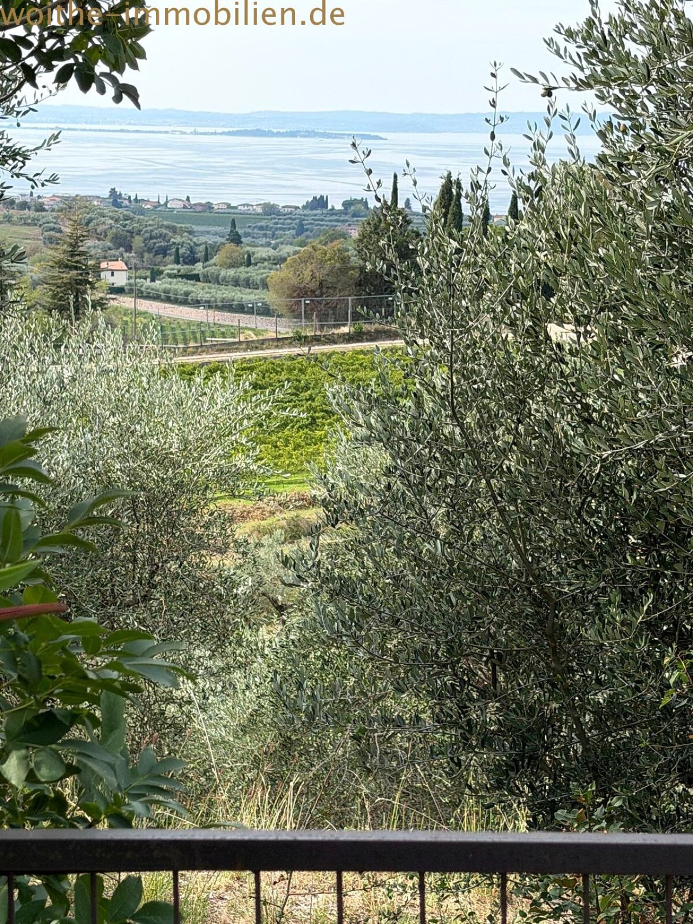
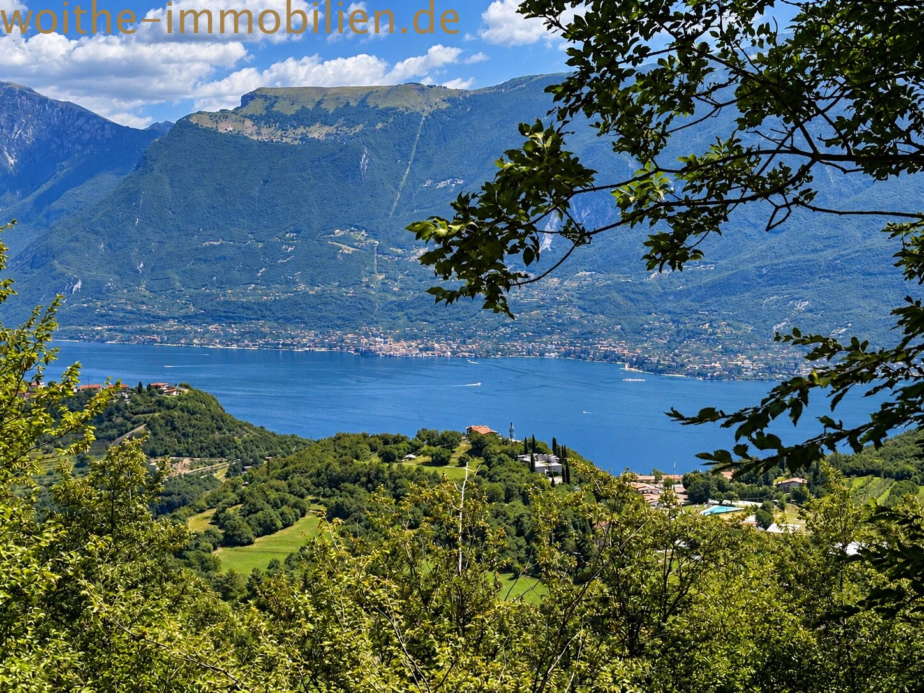
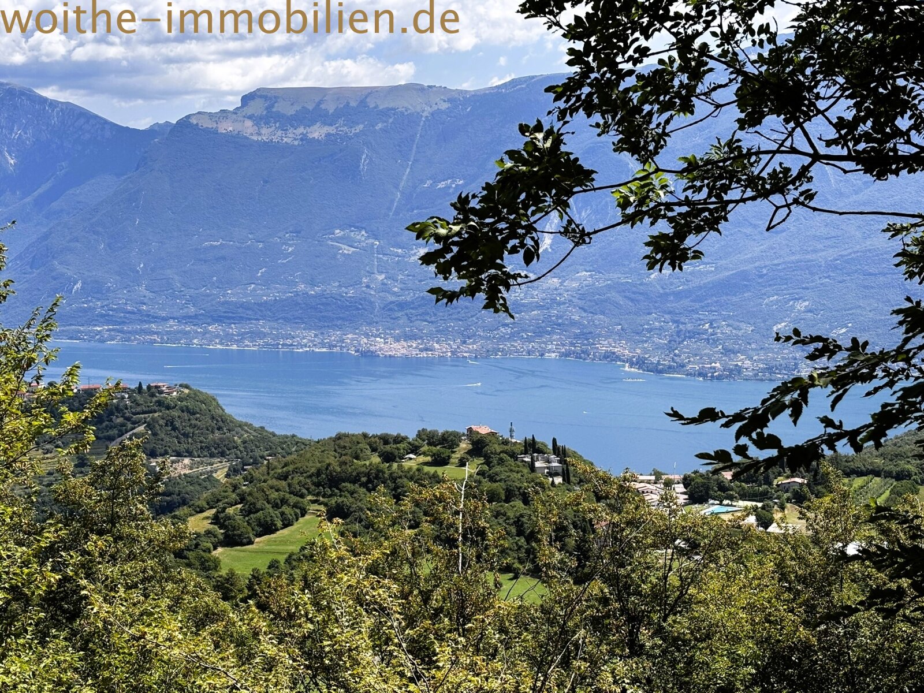
View of the lake and hilly landscape – Natural garden with established olive trees
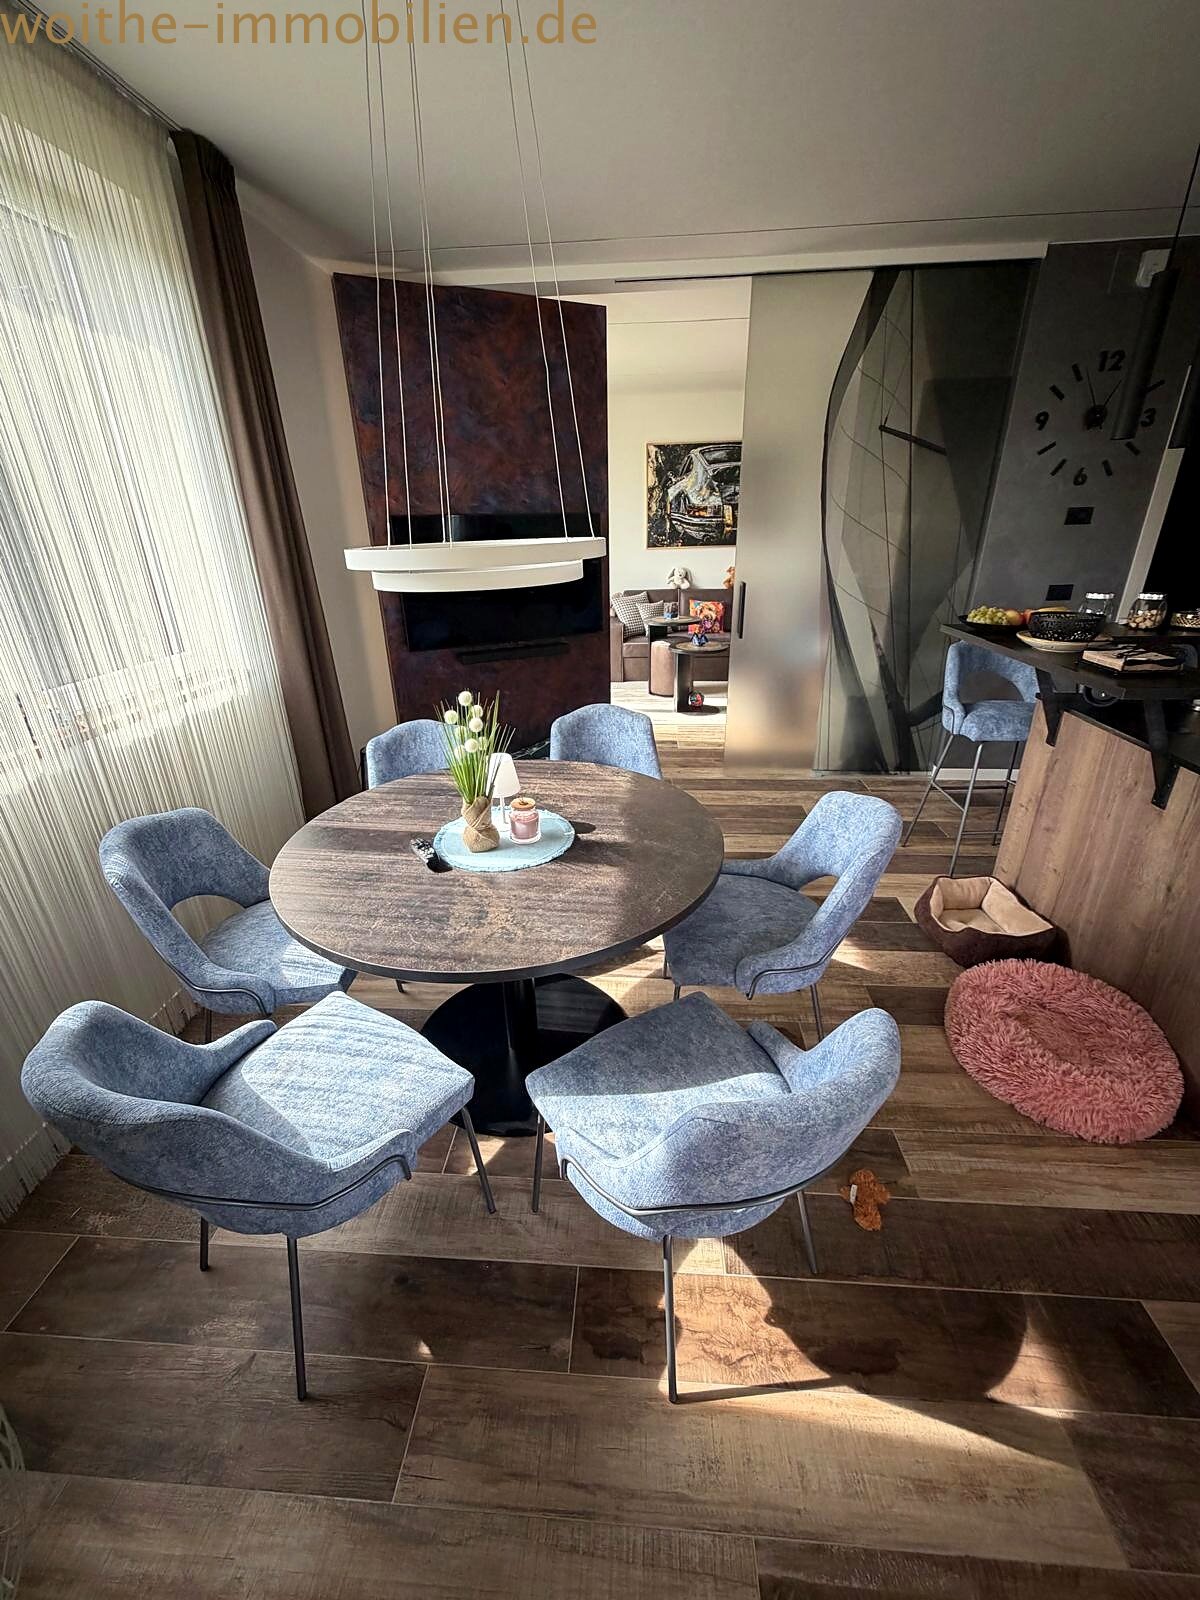
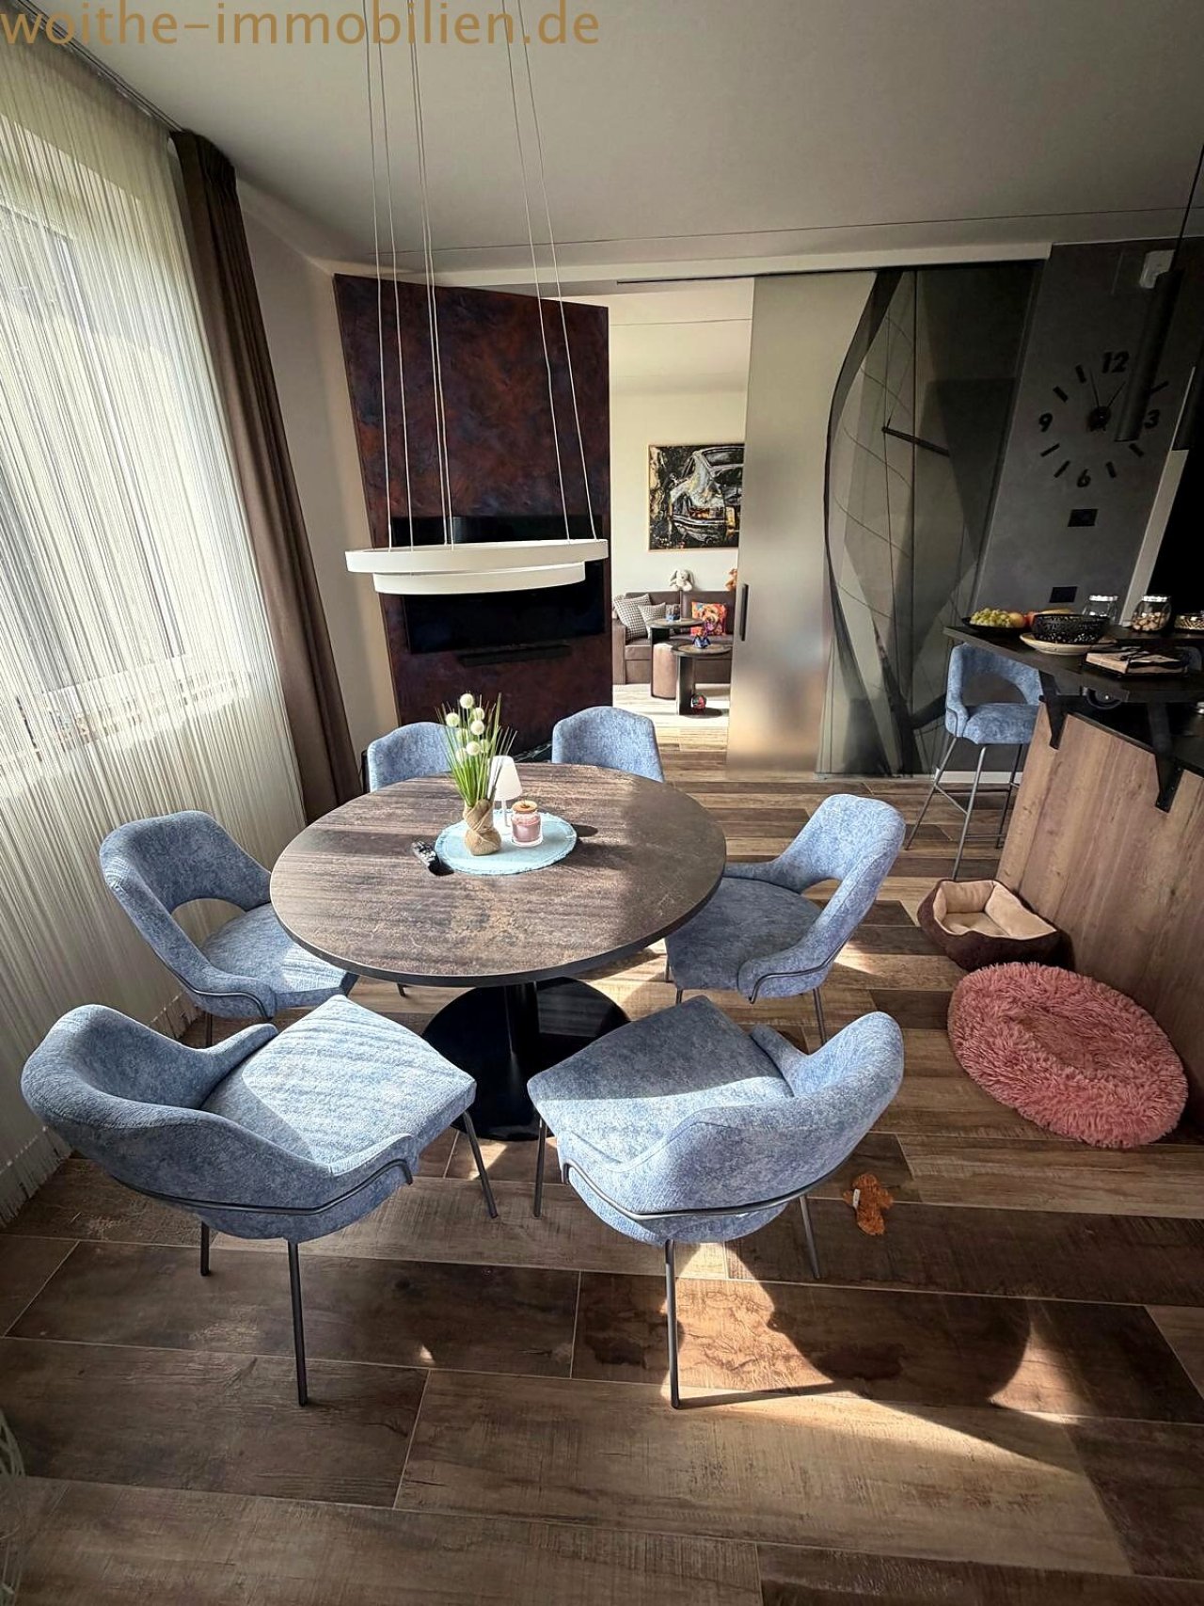
Open living area with seamless transitions – fireplace and kitchen zone harmoniously connected
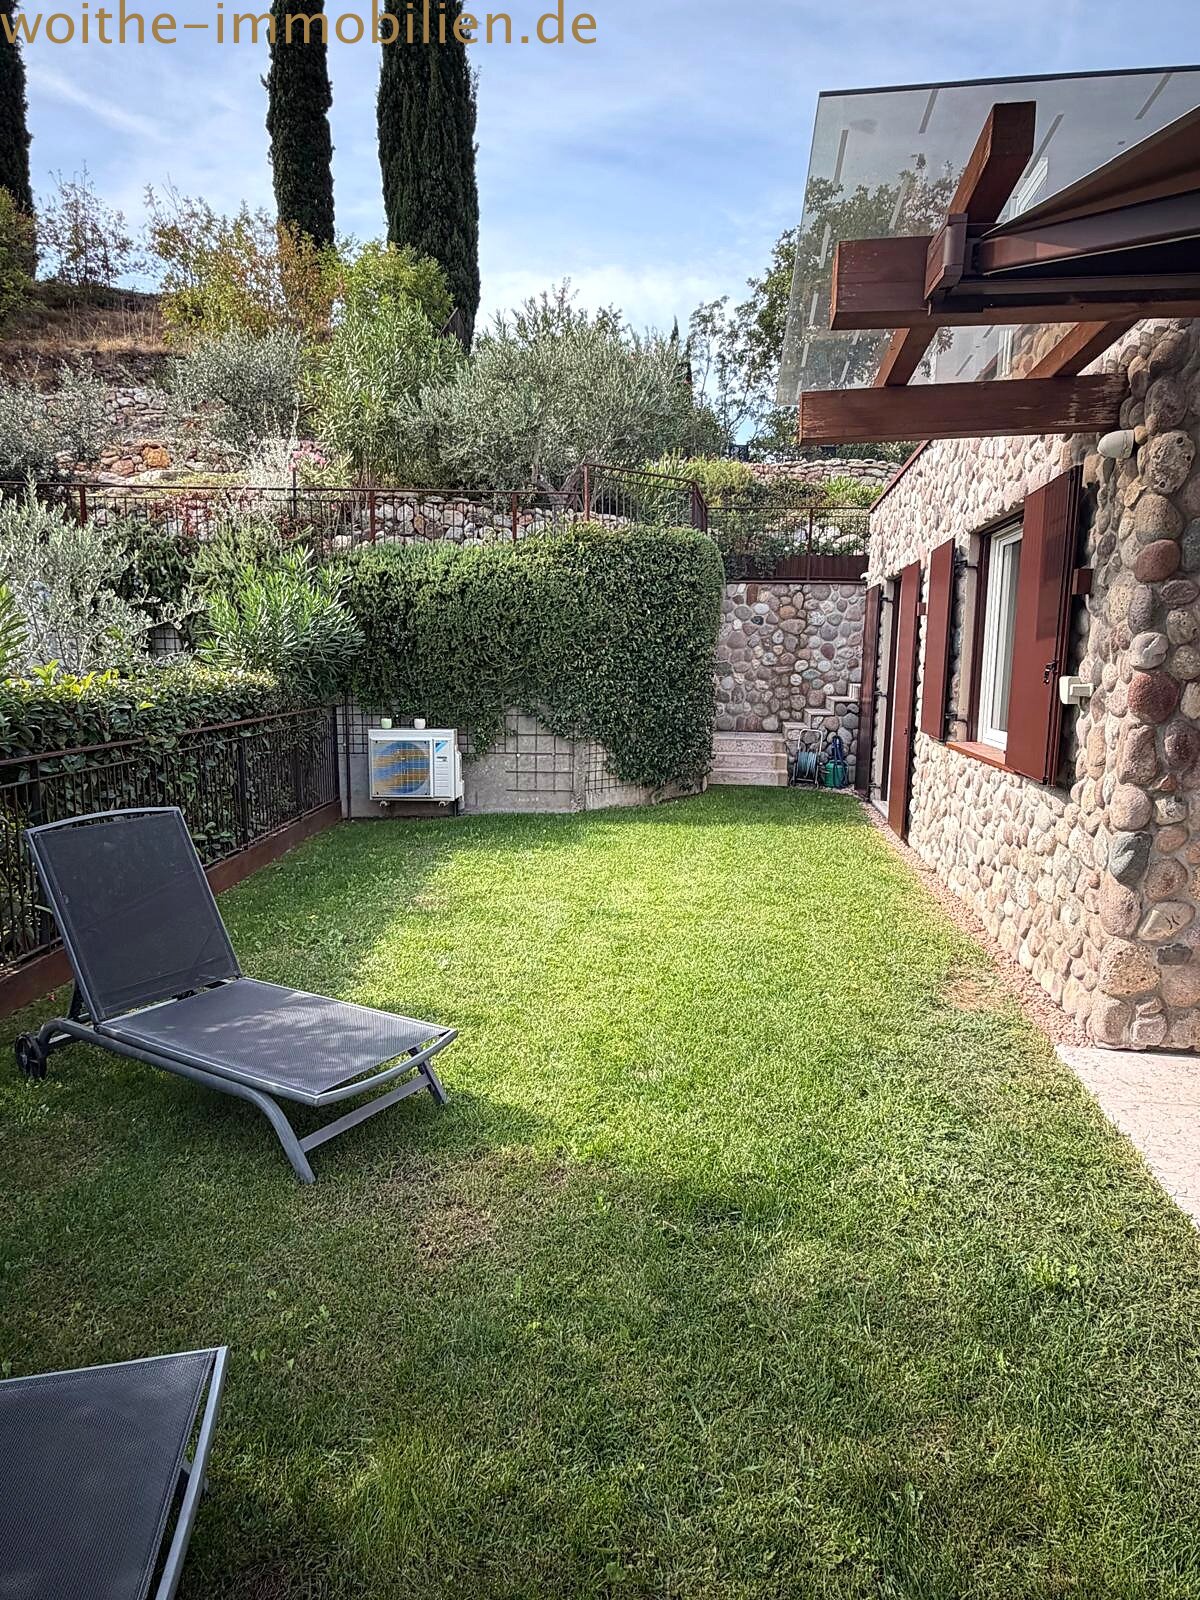
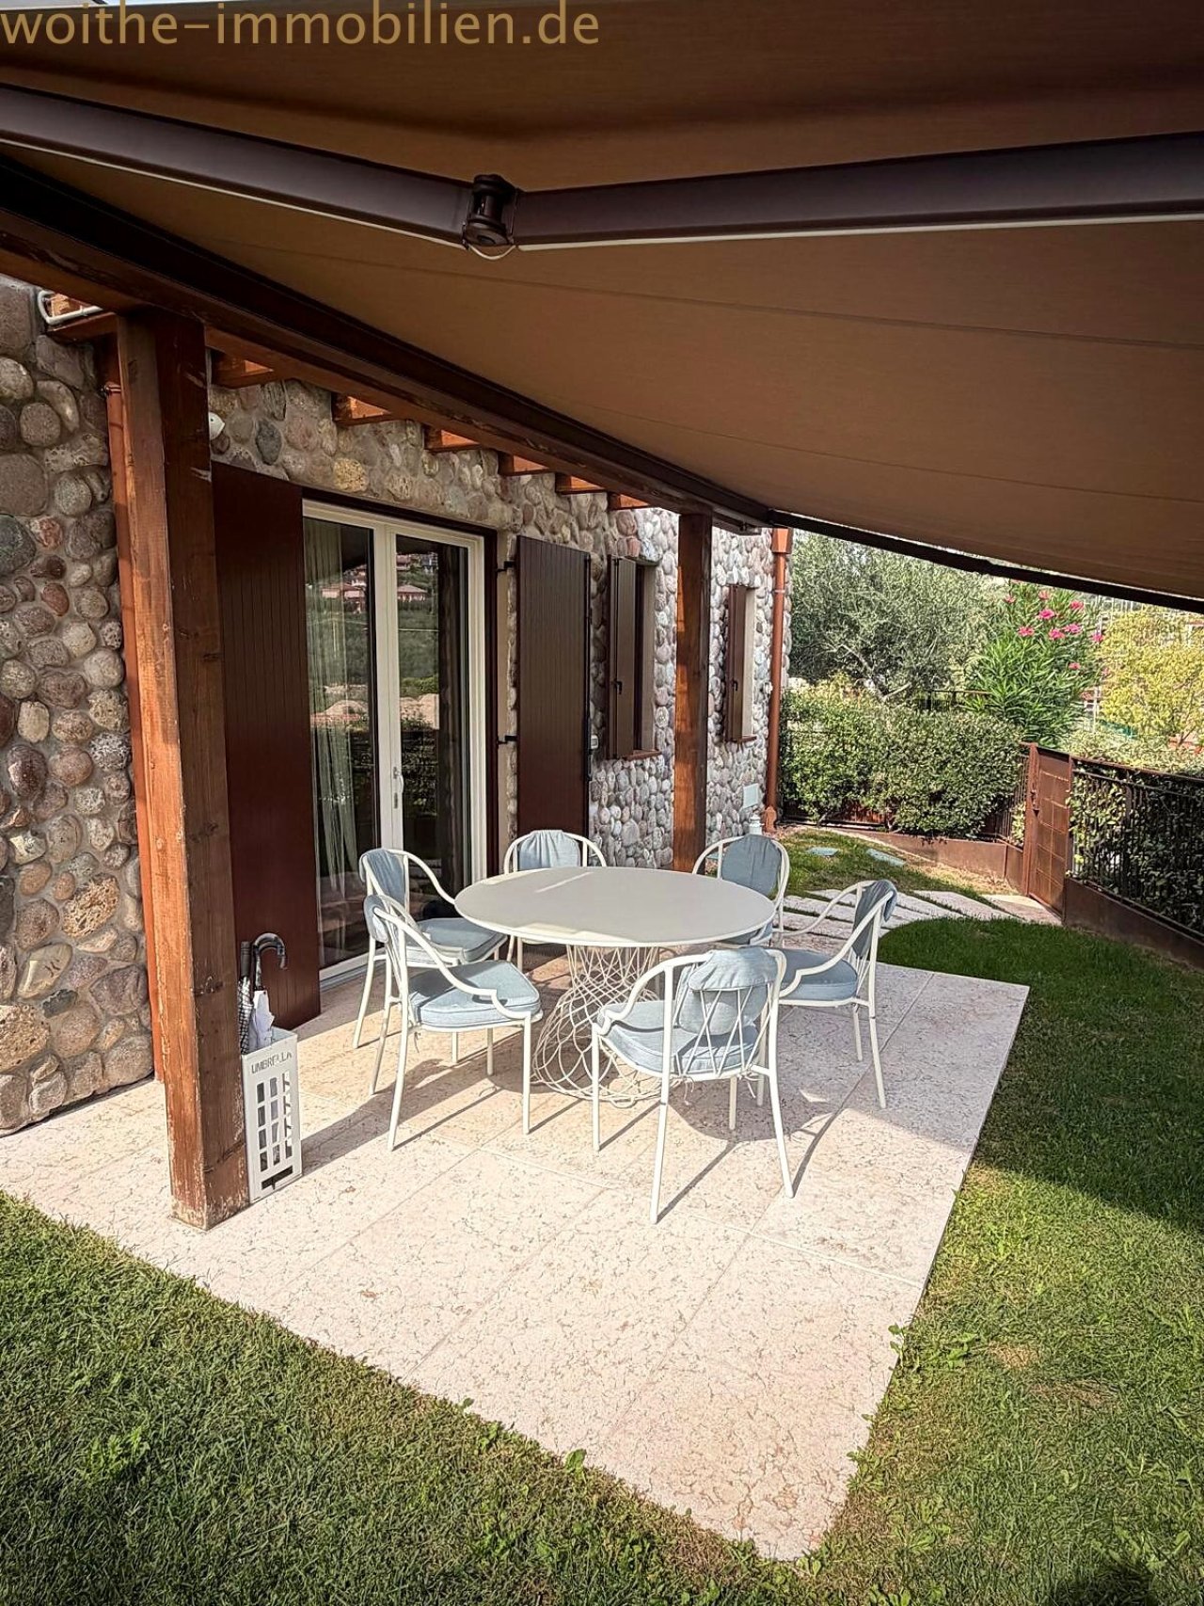
Sunny garden terrace with natural stone facade and pergola roof
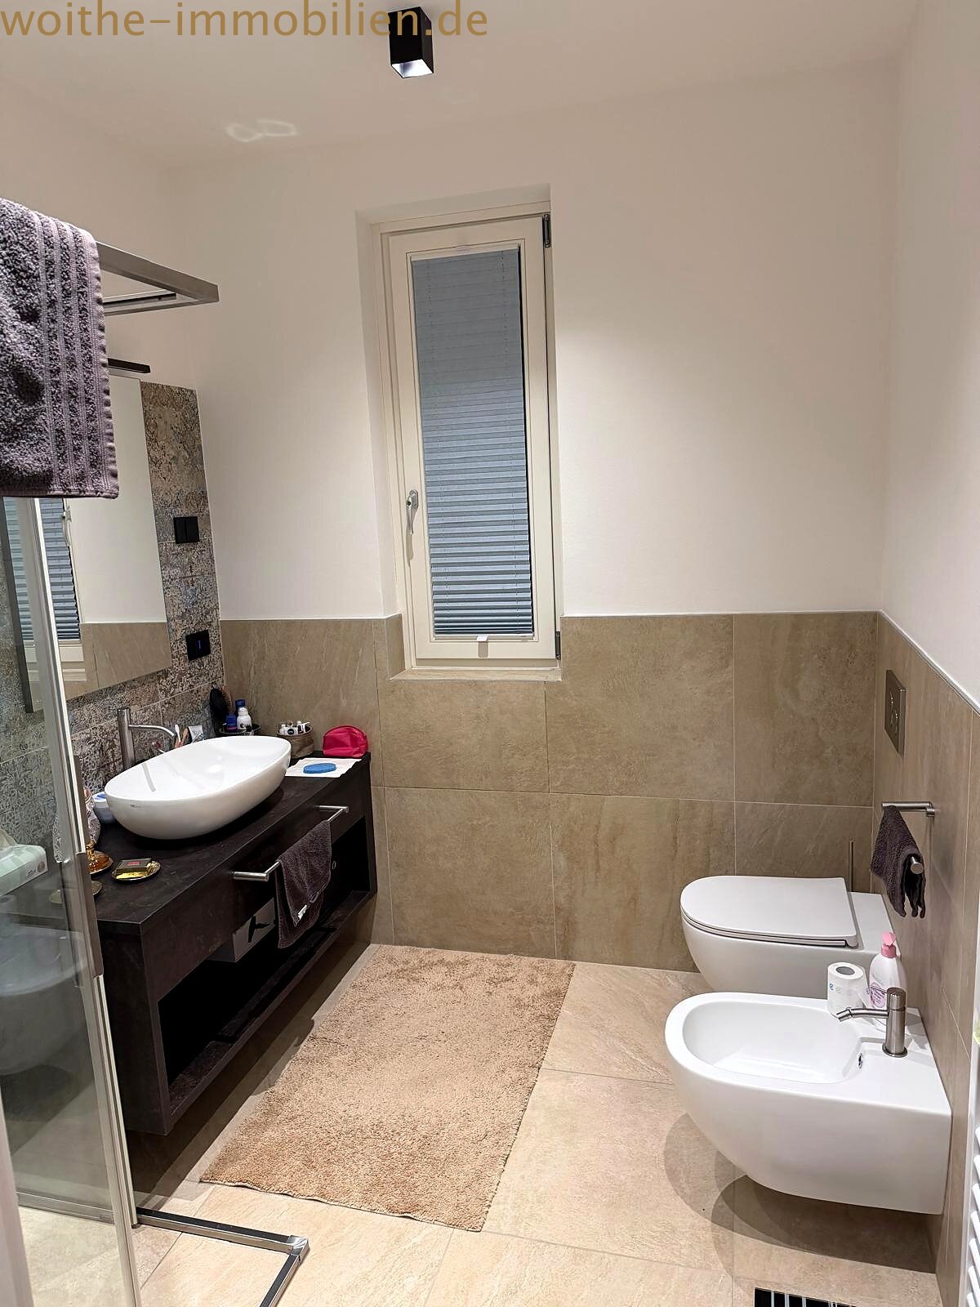
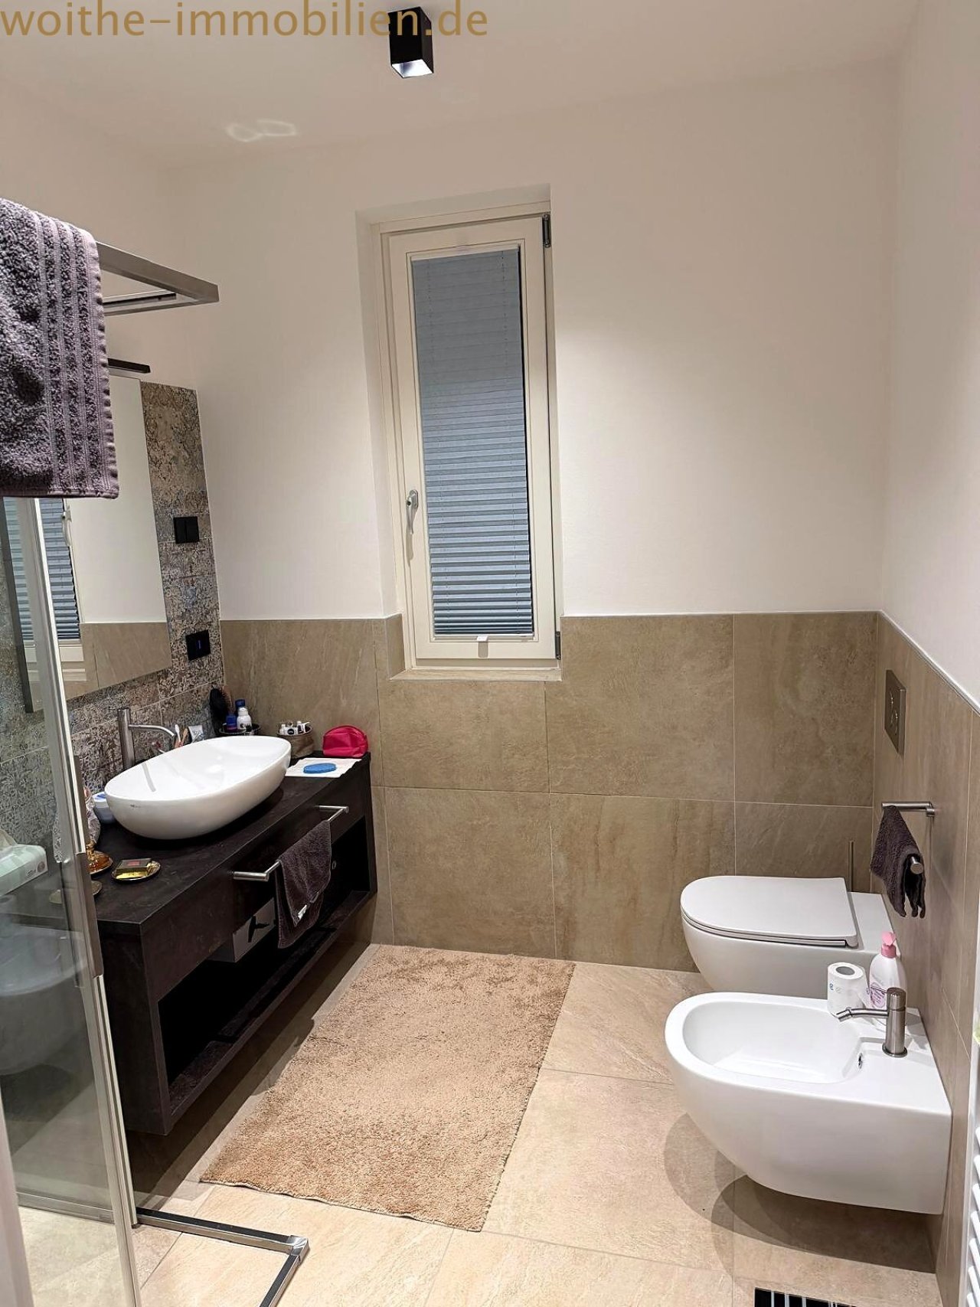
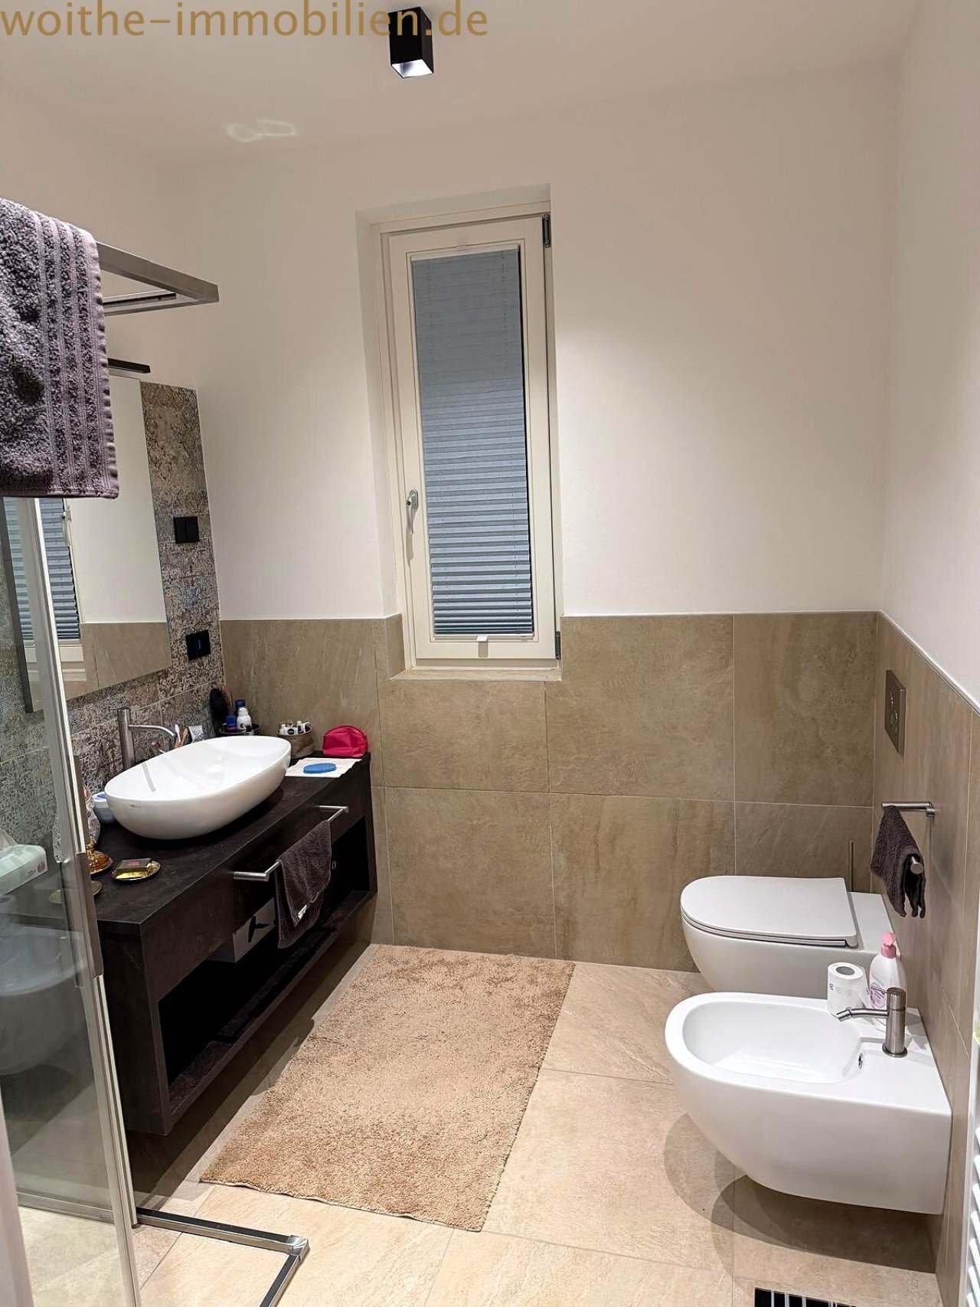
Modern bathroom with separate sanitary areas and ventilation window
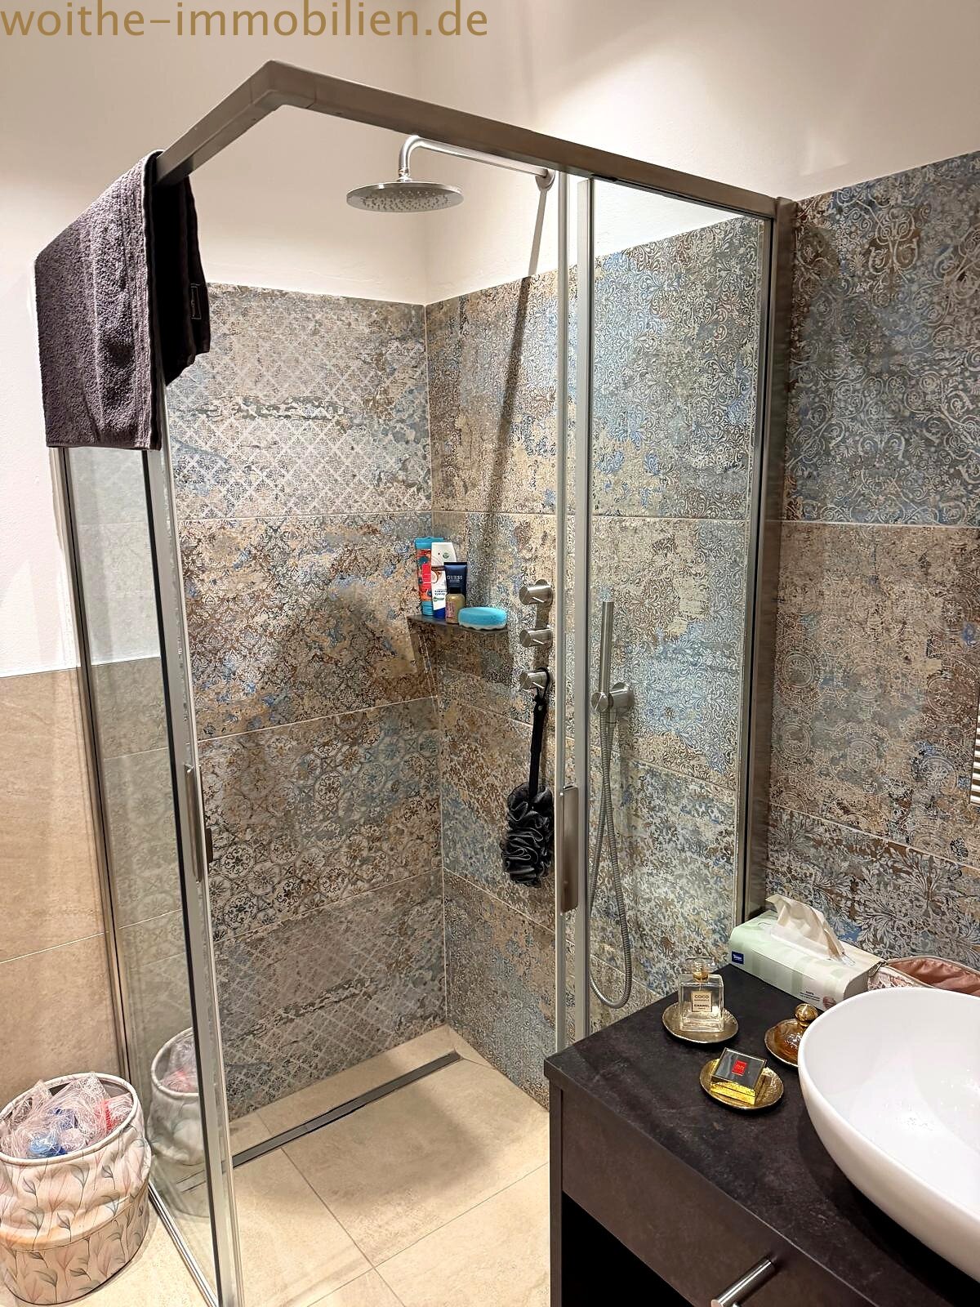
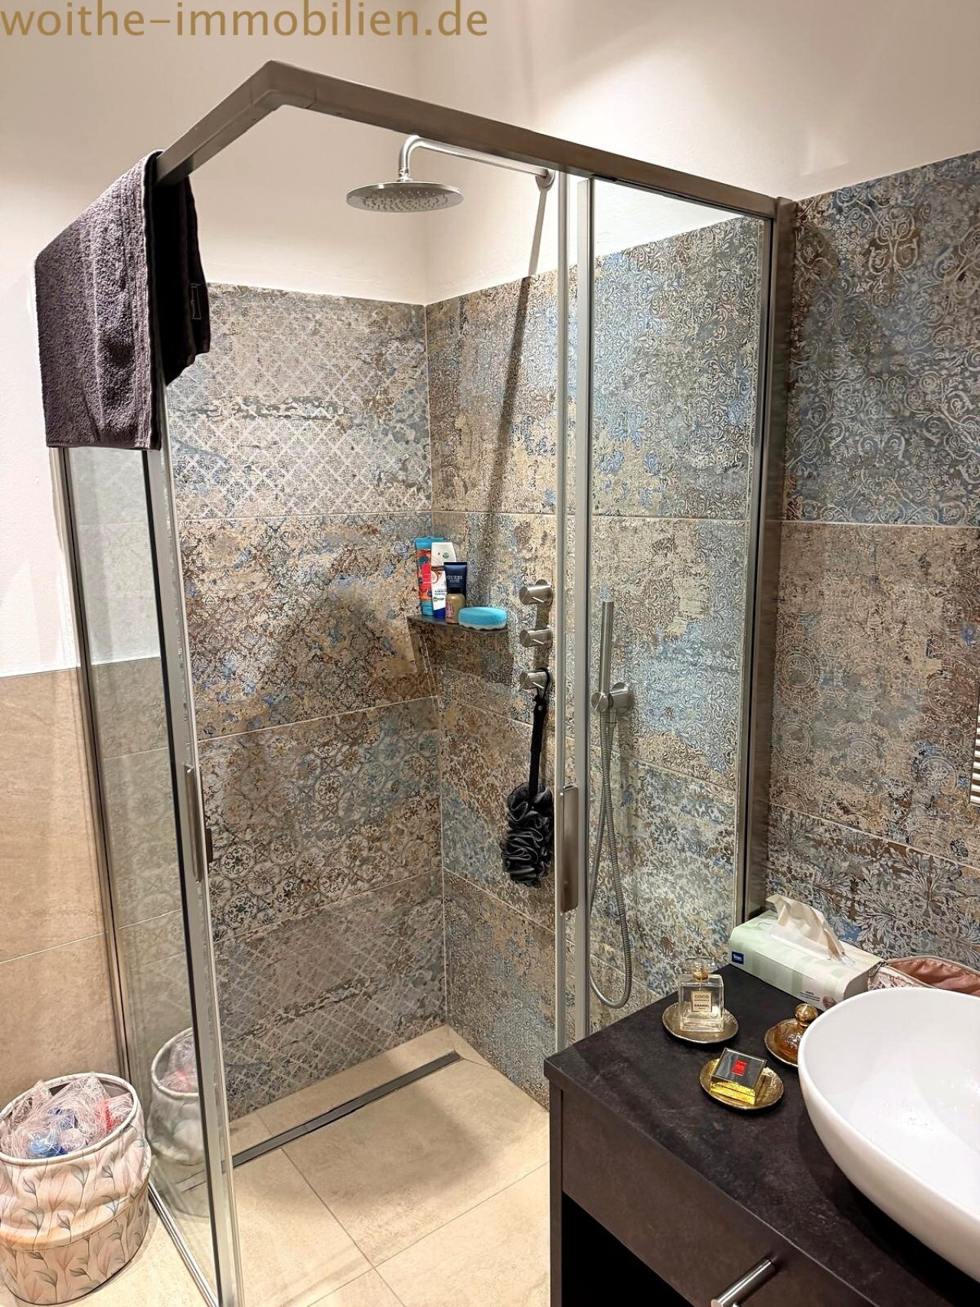
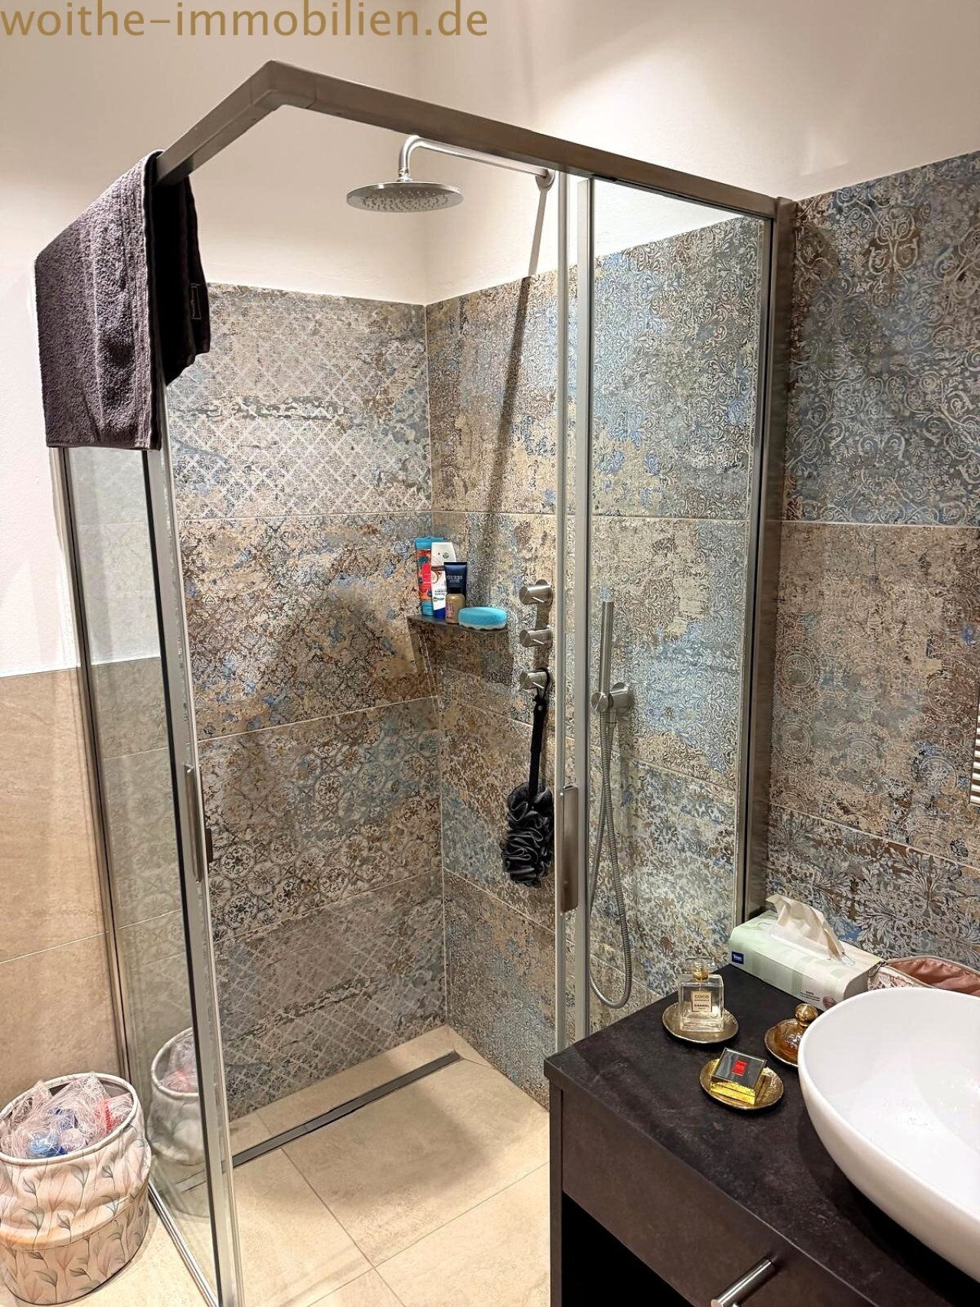
Modern shower bathroom with walk-in shower and high-quality glass partition.
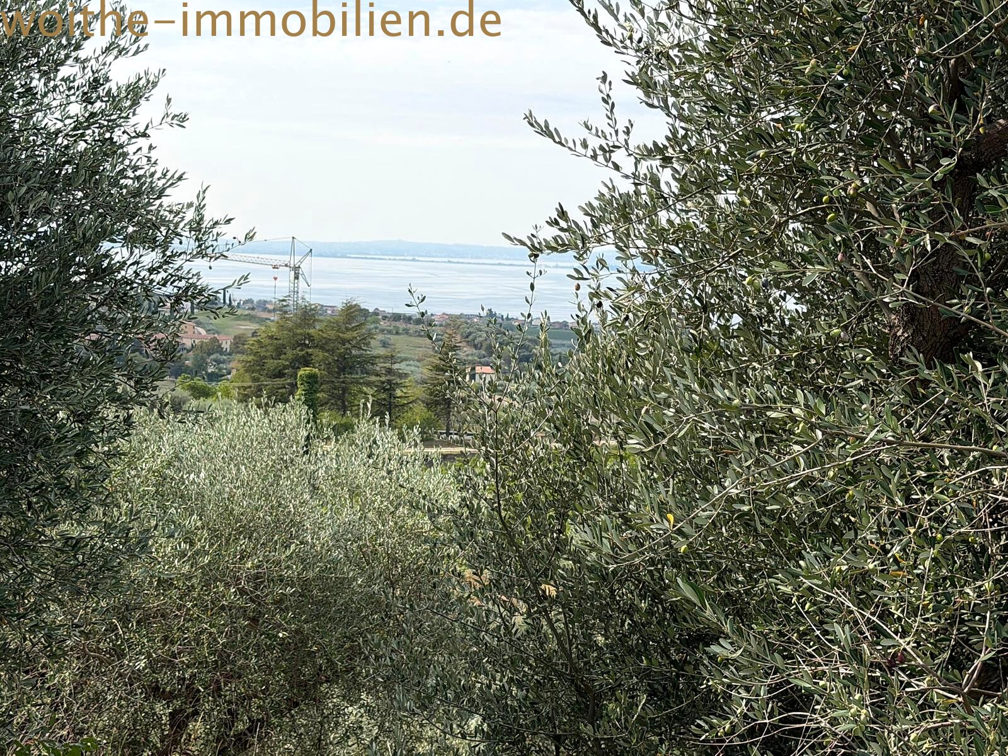
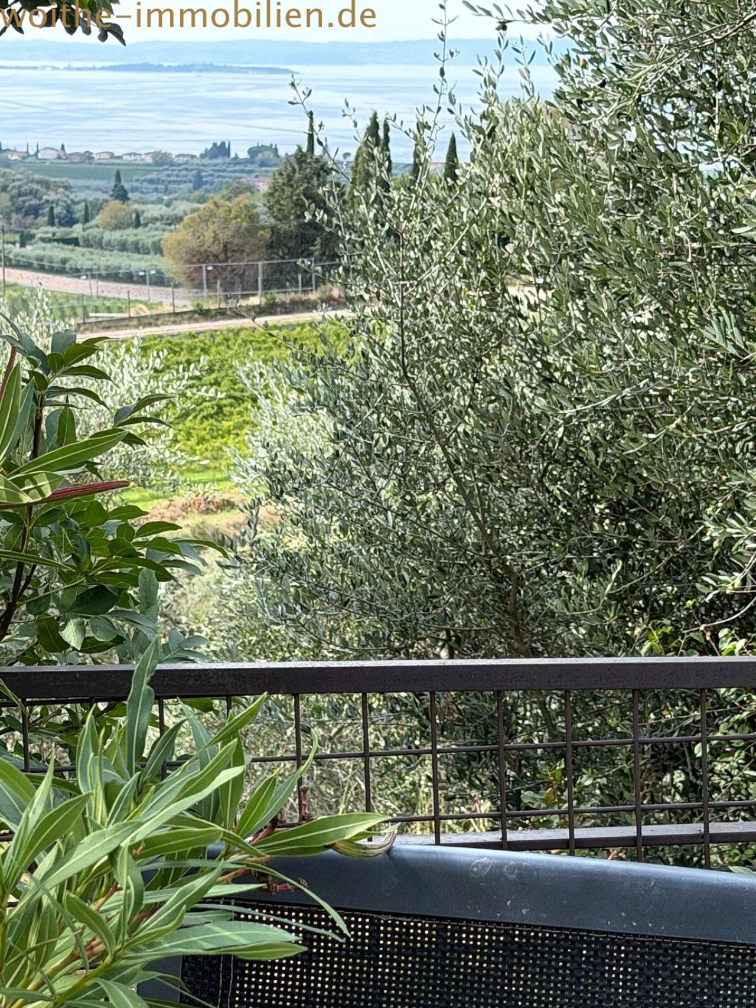
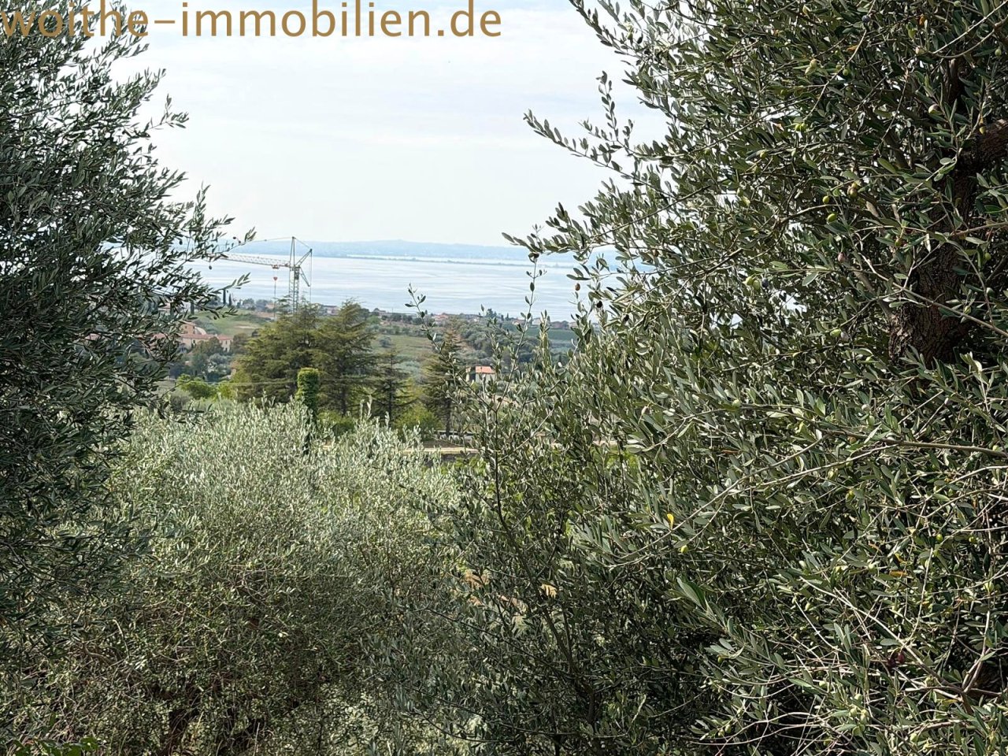
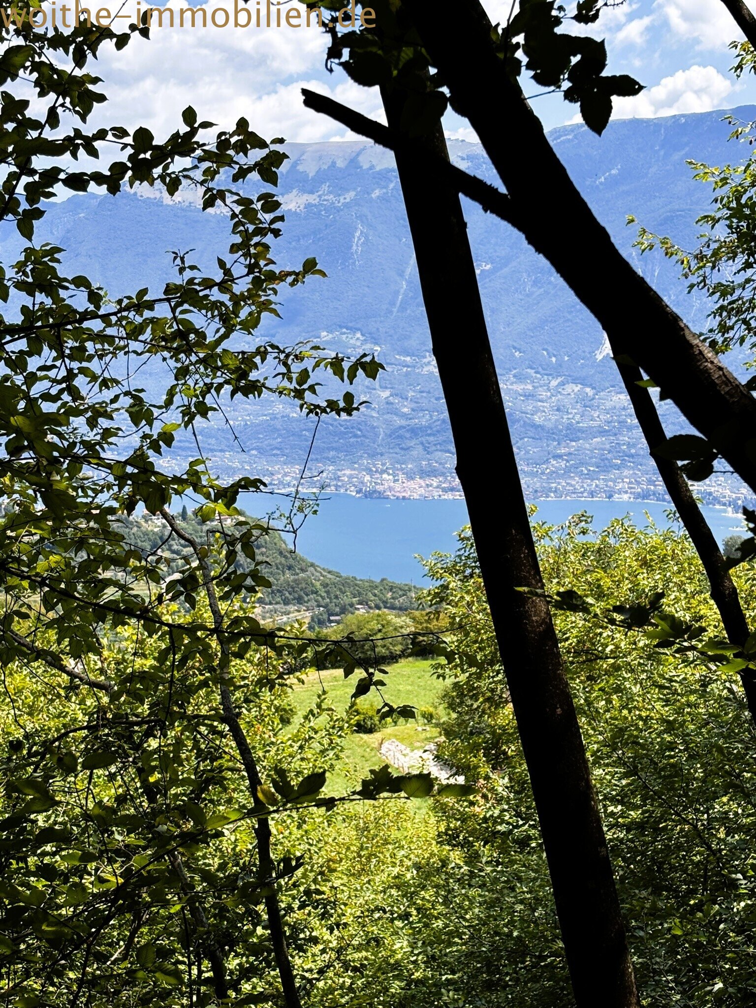
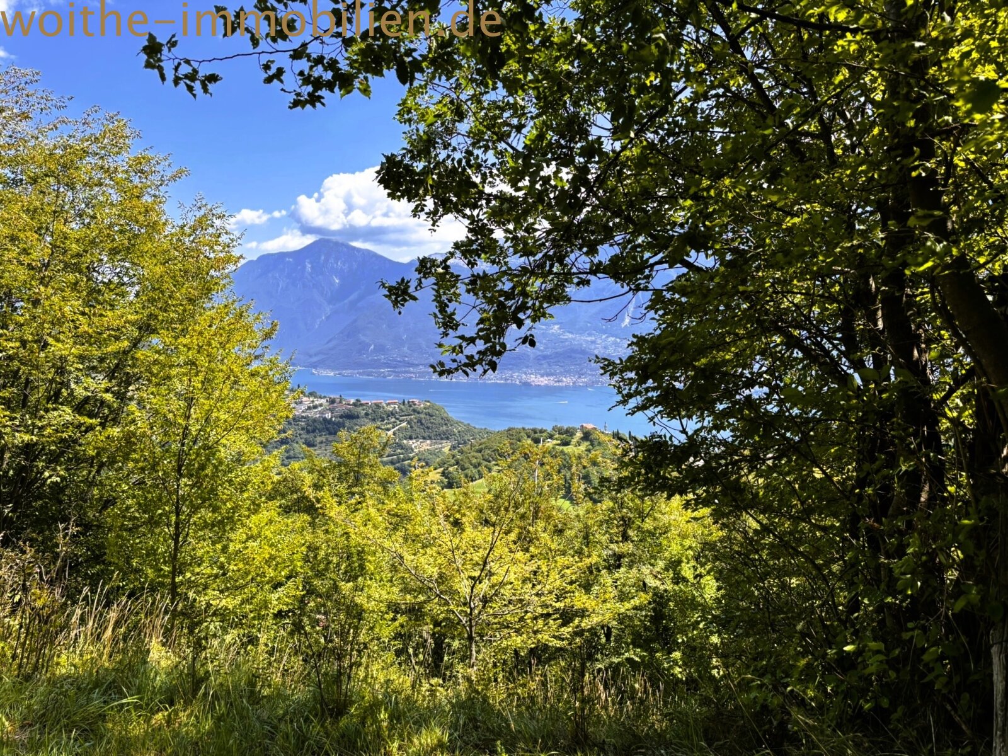
View through the olive grove – wide views of the lake and landscape
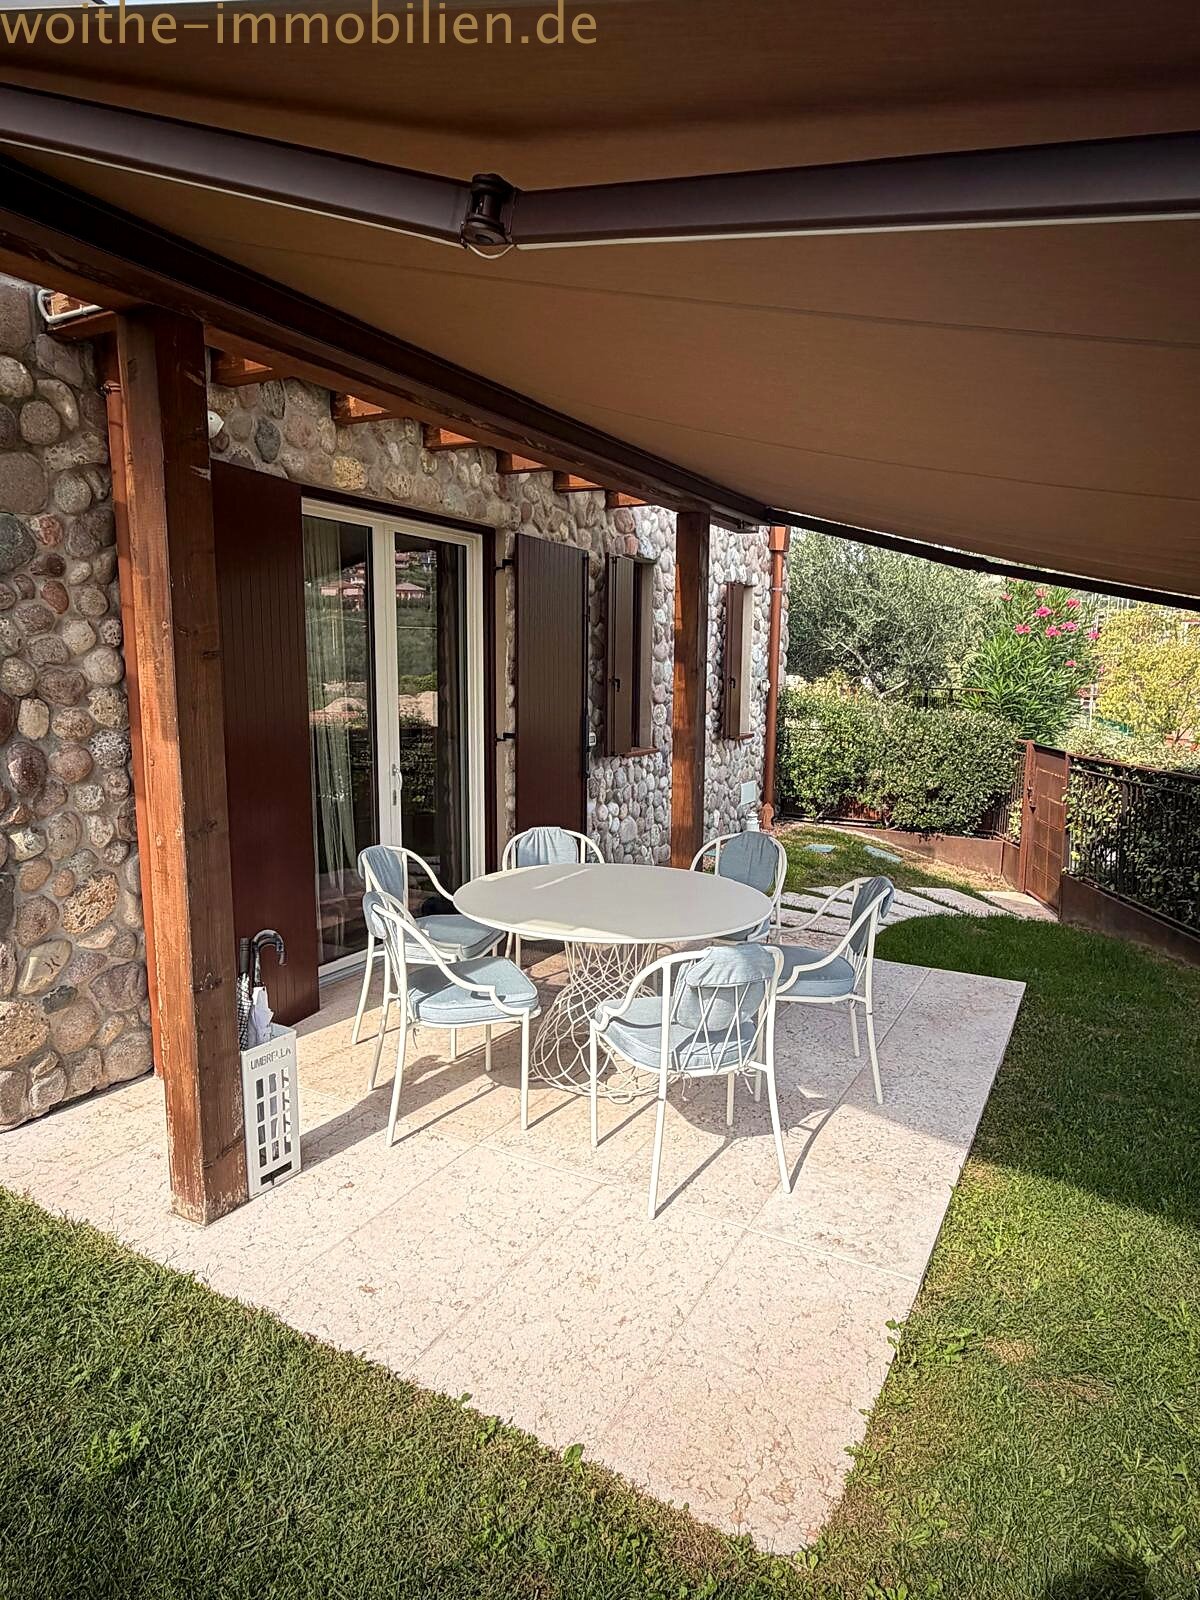
Covered terrace with natural stone walls – weather-protected outdoor area with direct garden access
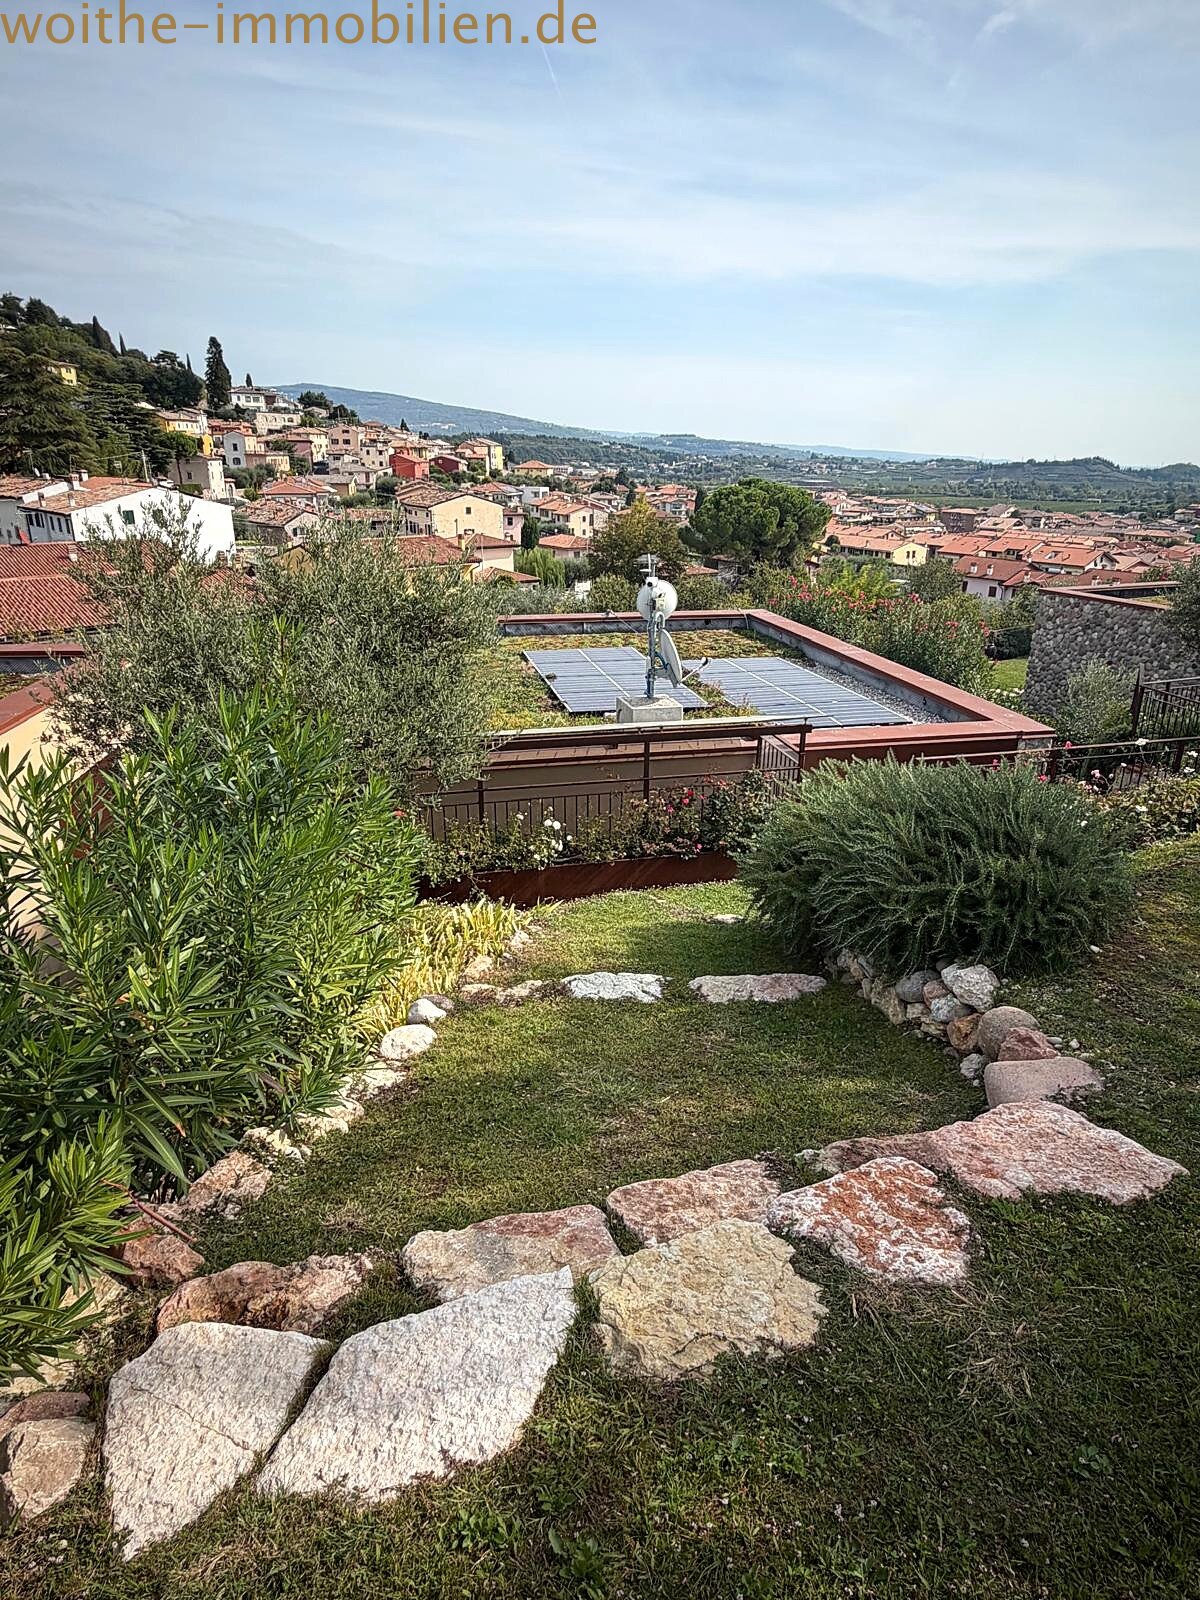
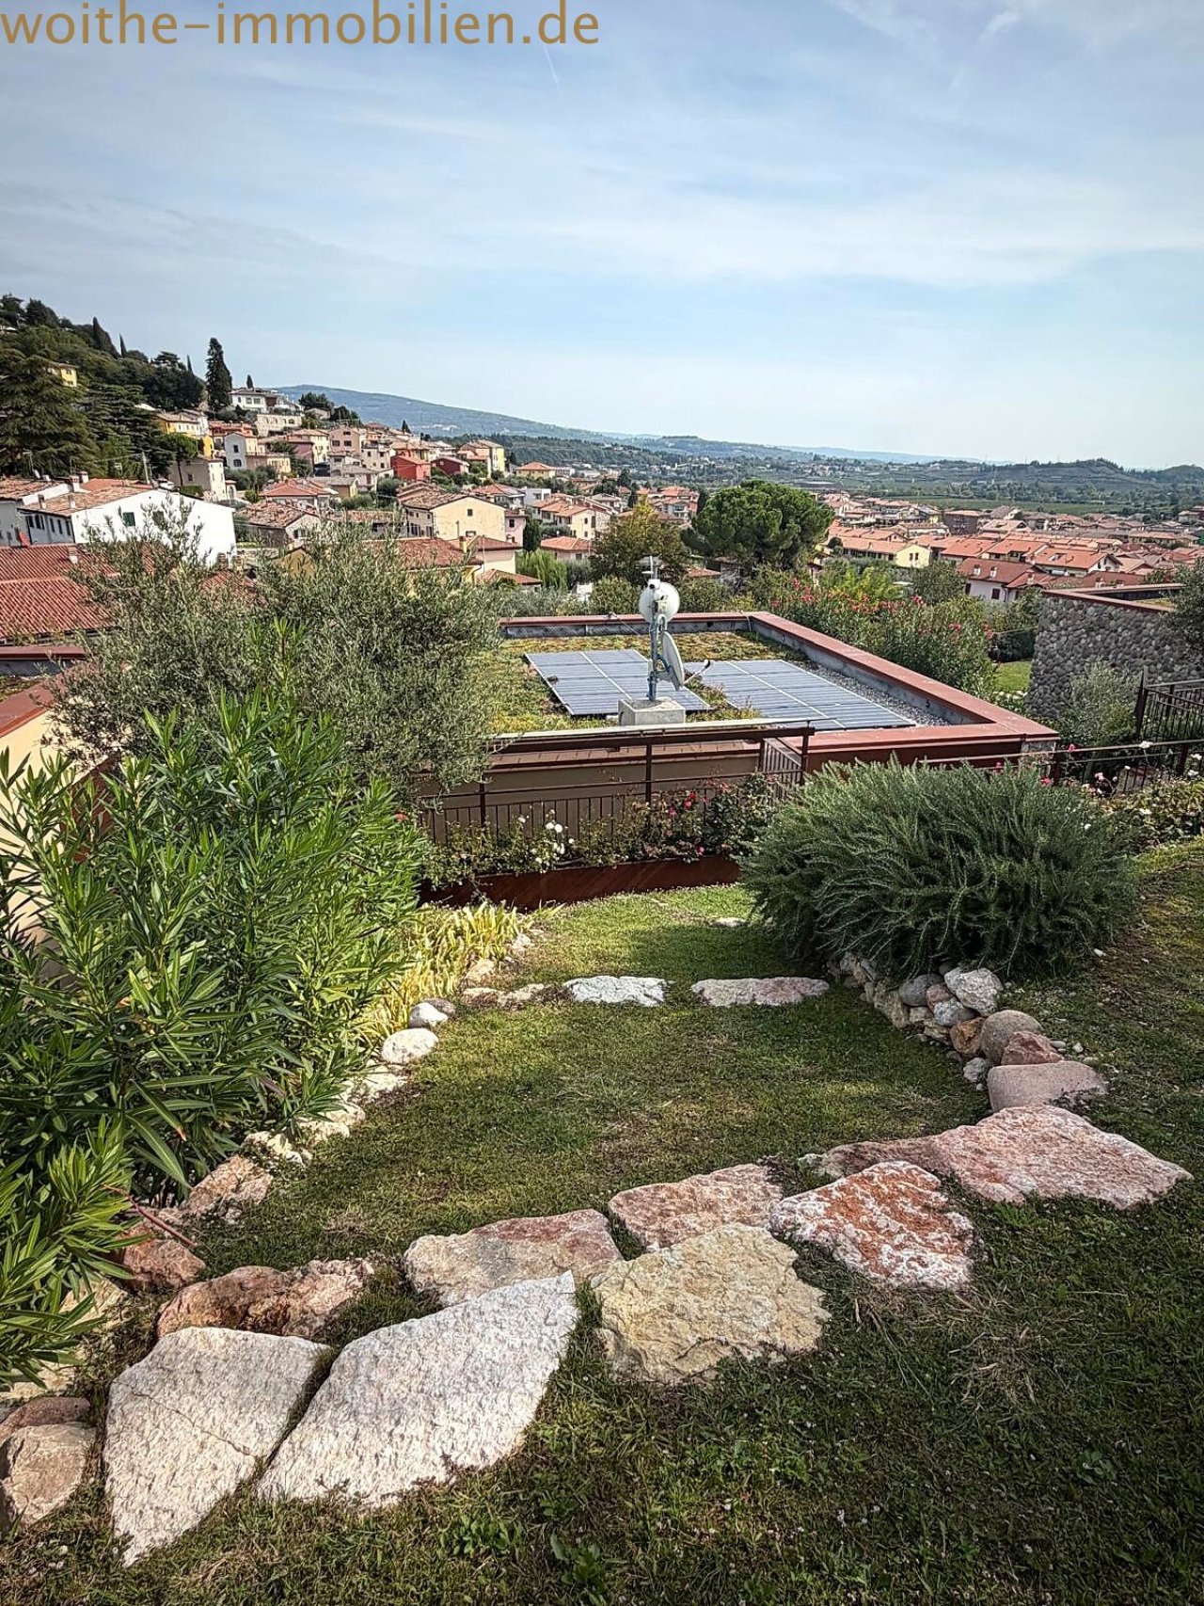
solar panels – modern energy supply and panoramic view in one
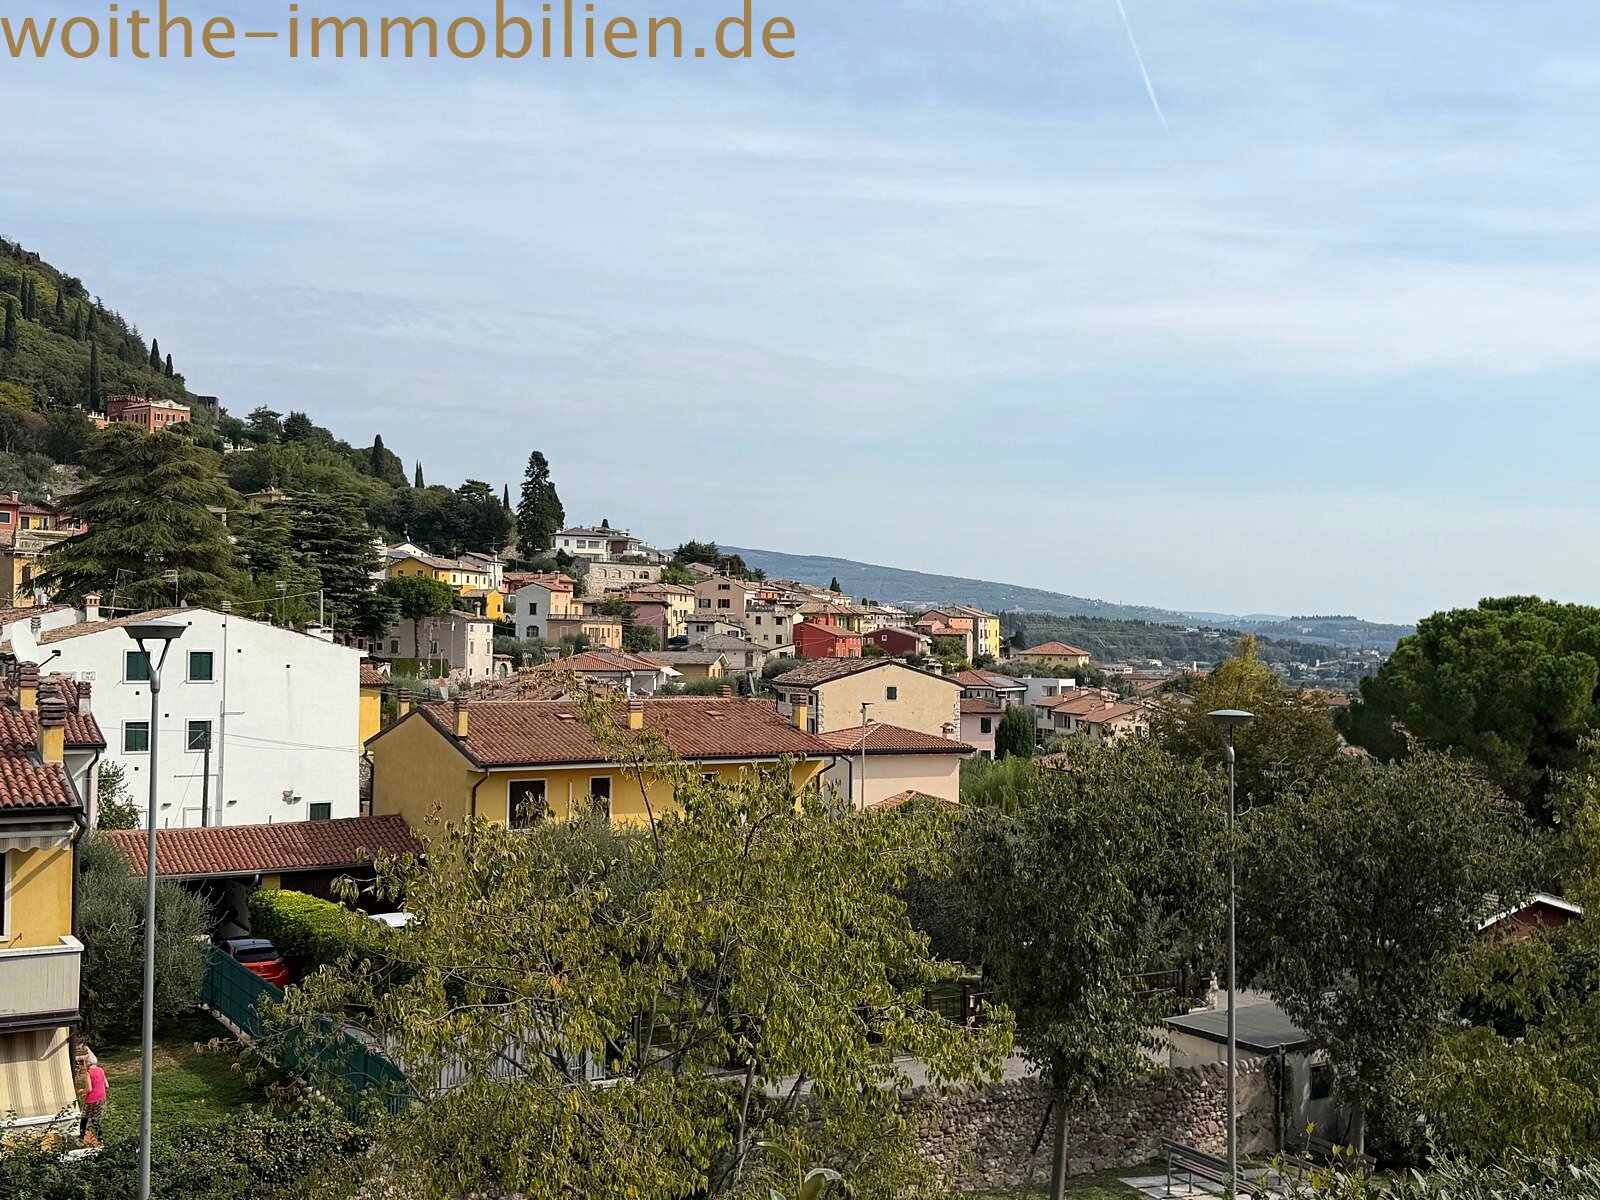
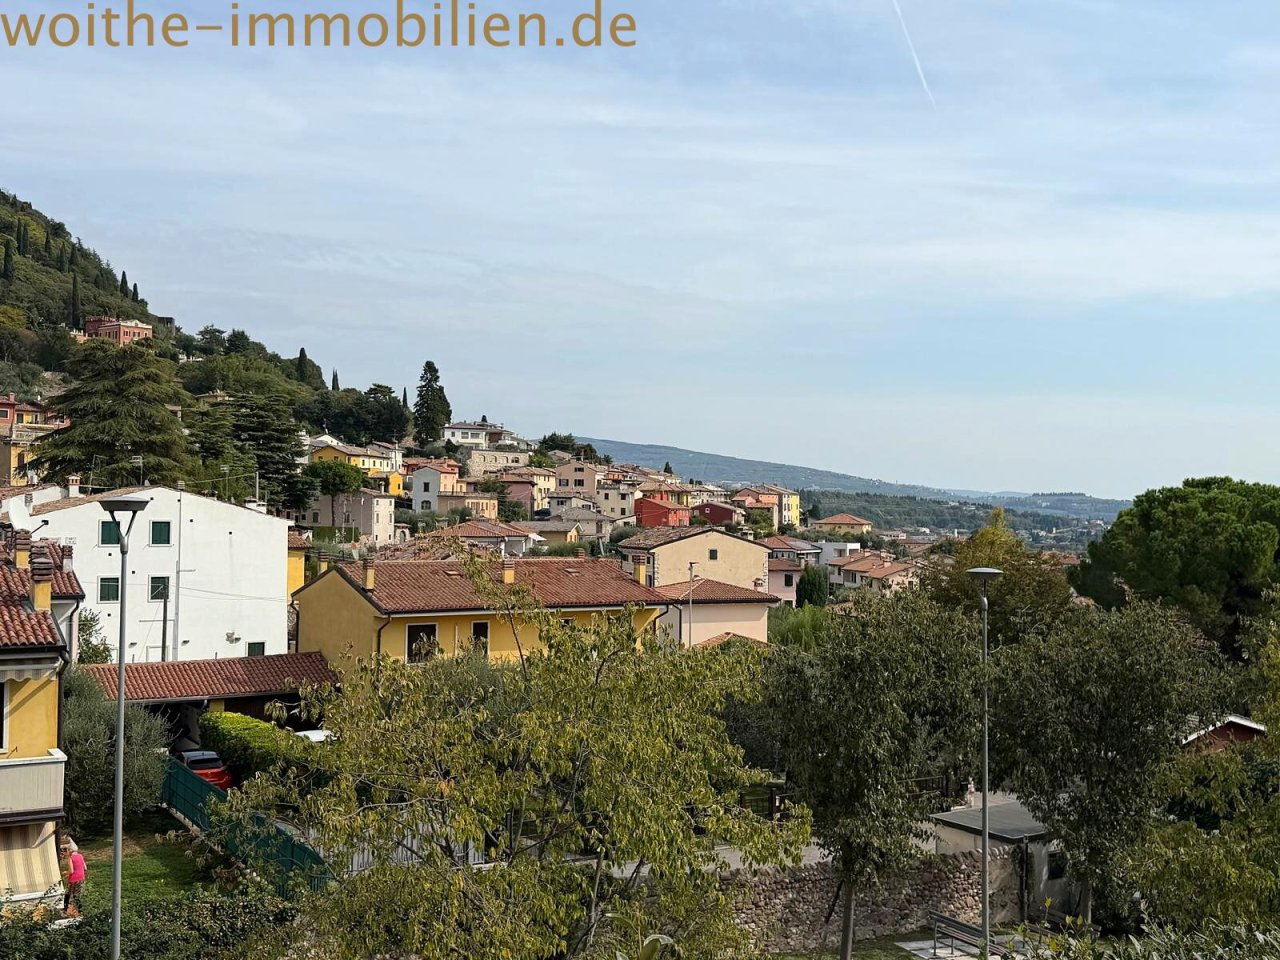
Residential location with distant views – nestled in the Tuscan hilly landscape
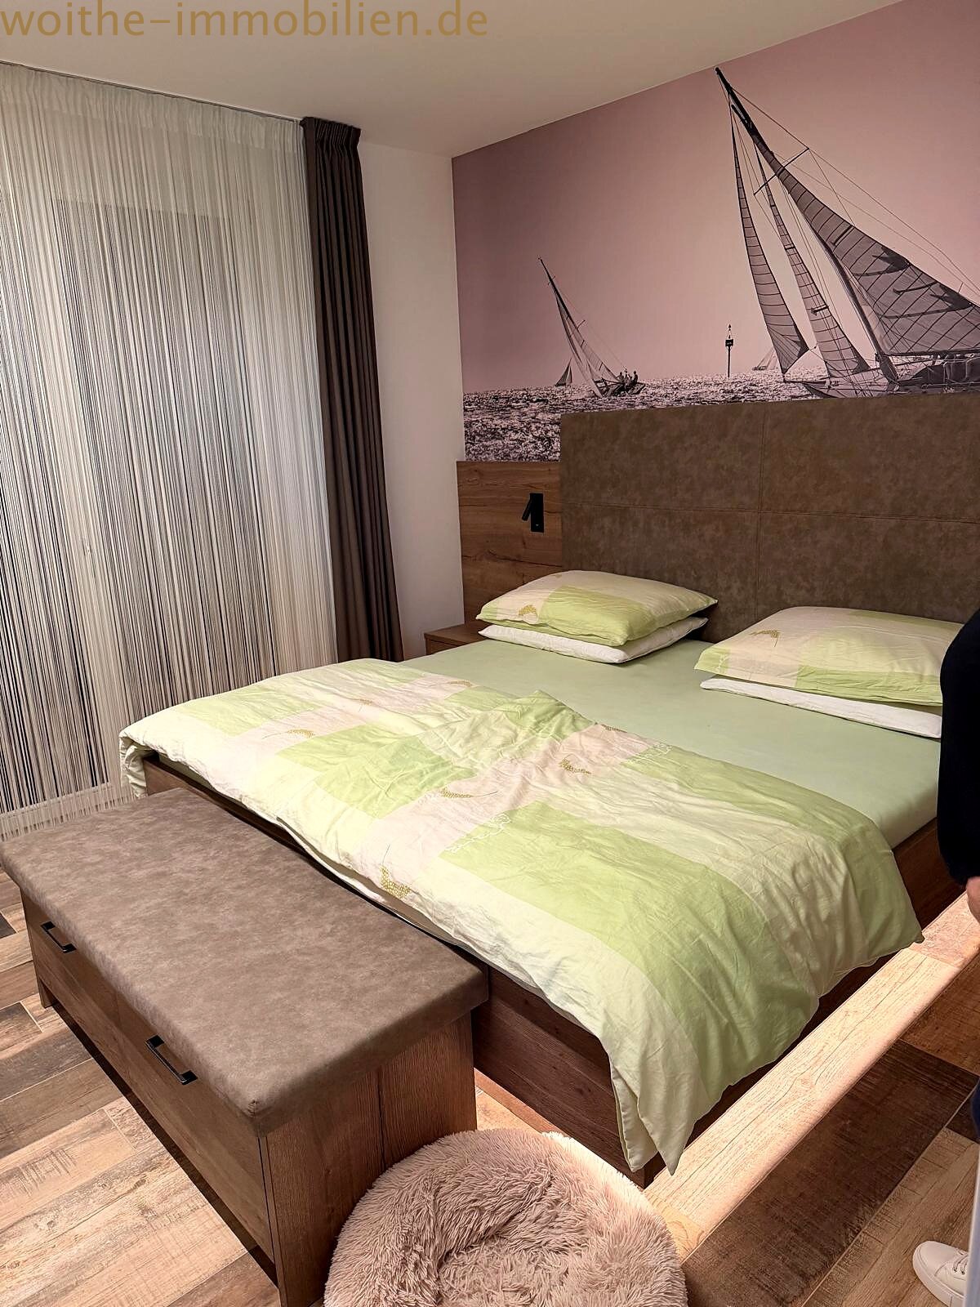
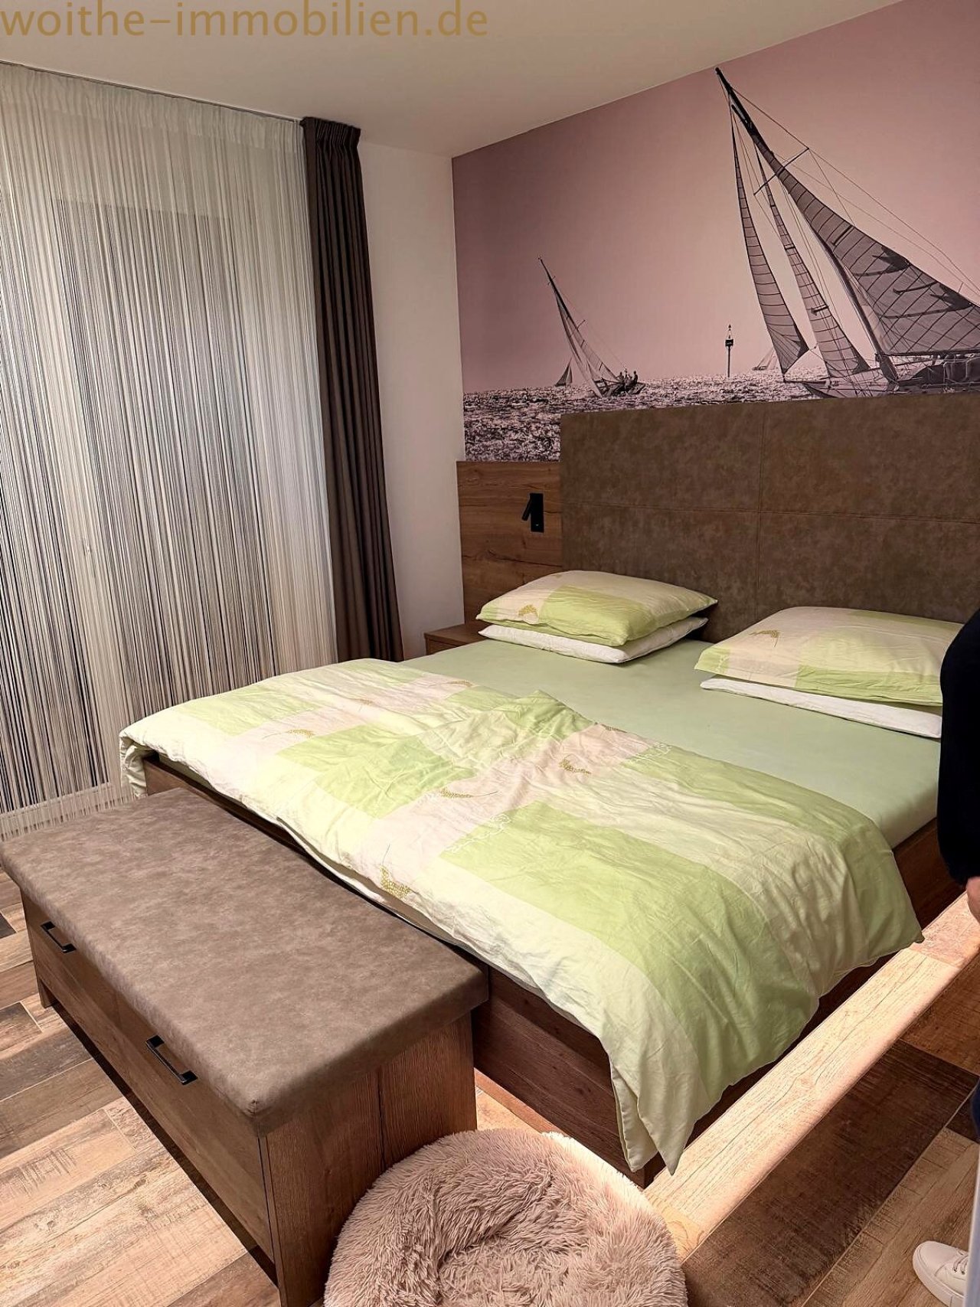
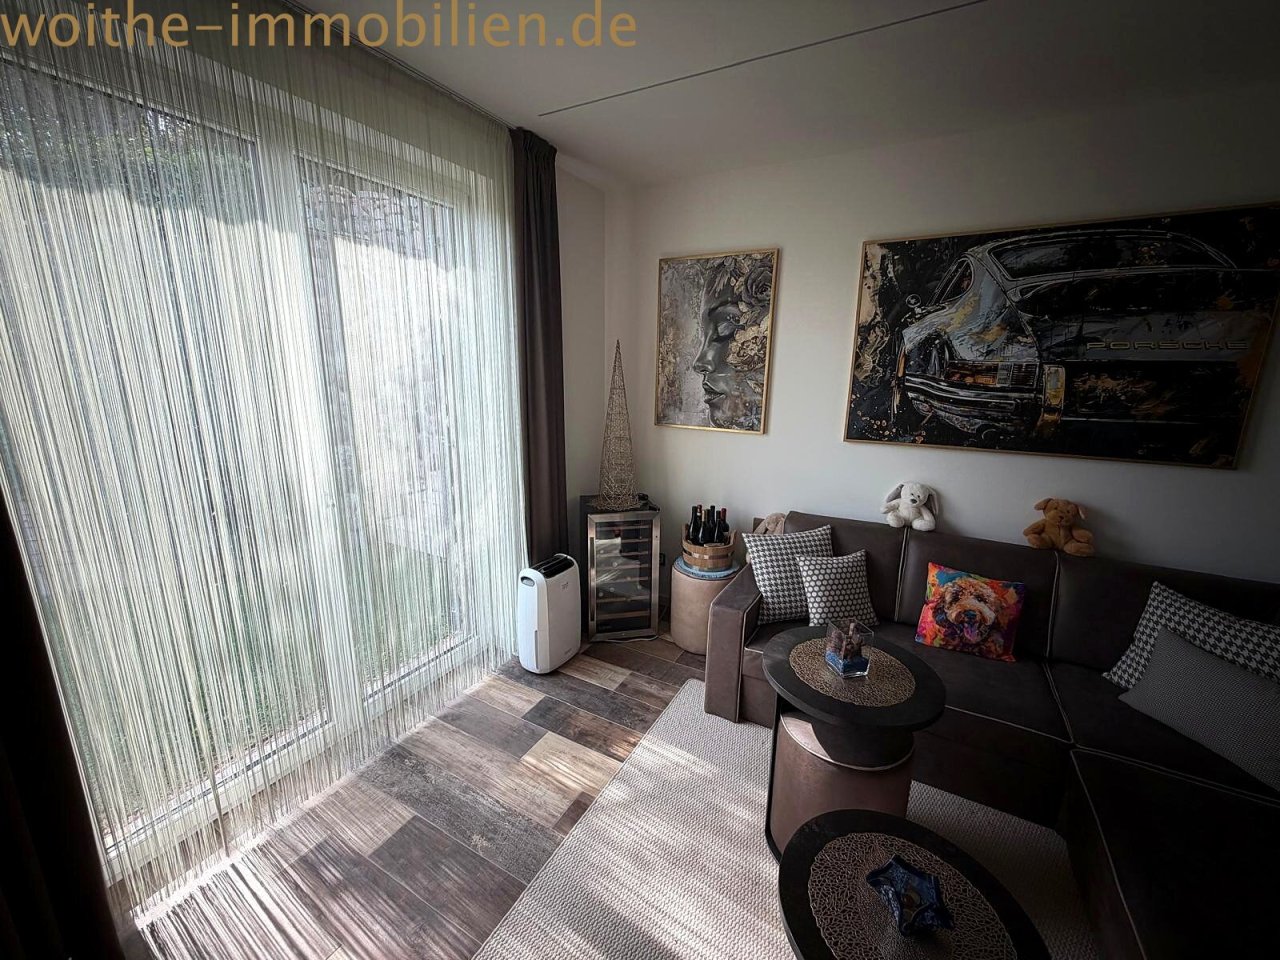
Comfortable guest room with floor-to-ceiling windows and high-quality furnishings
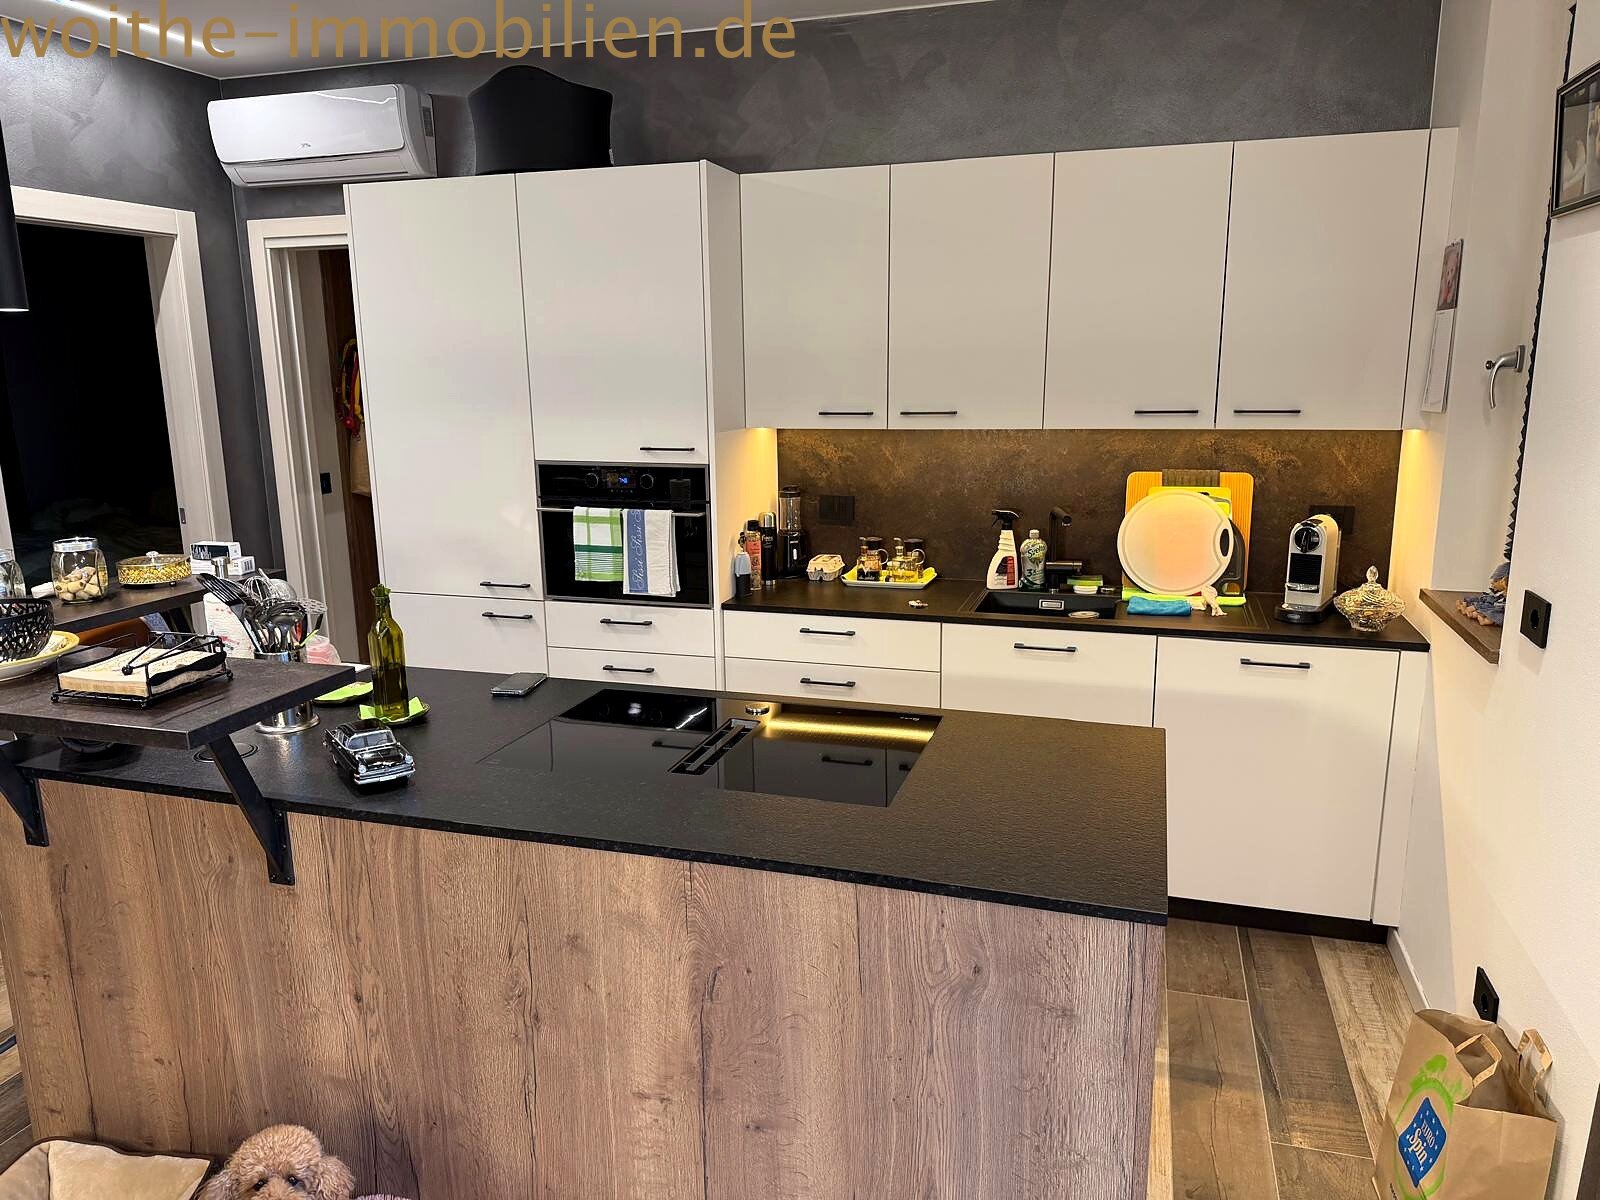
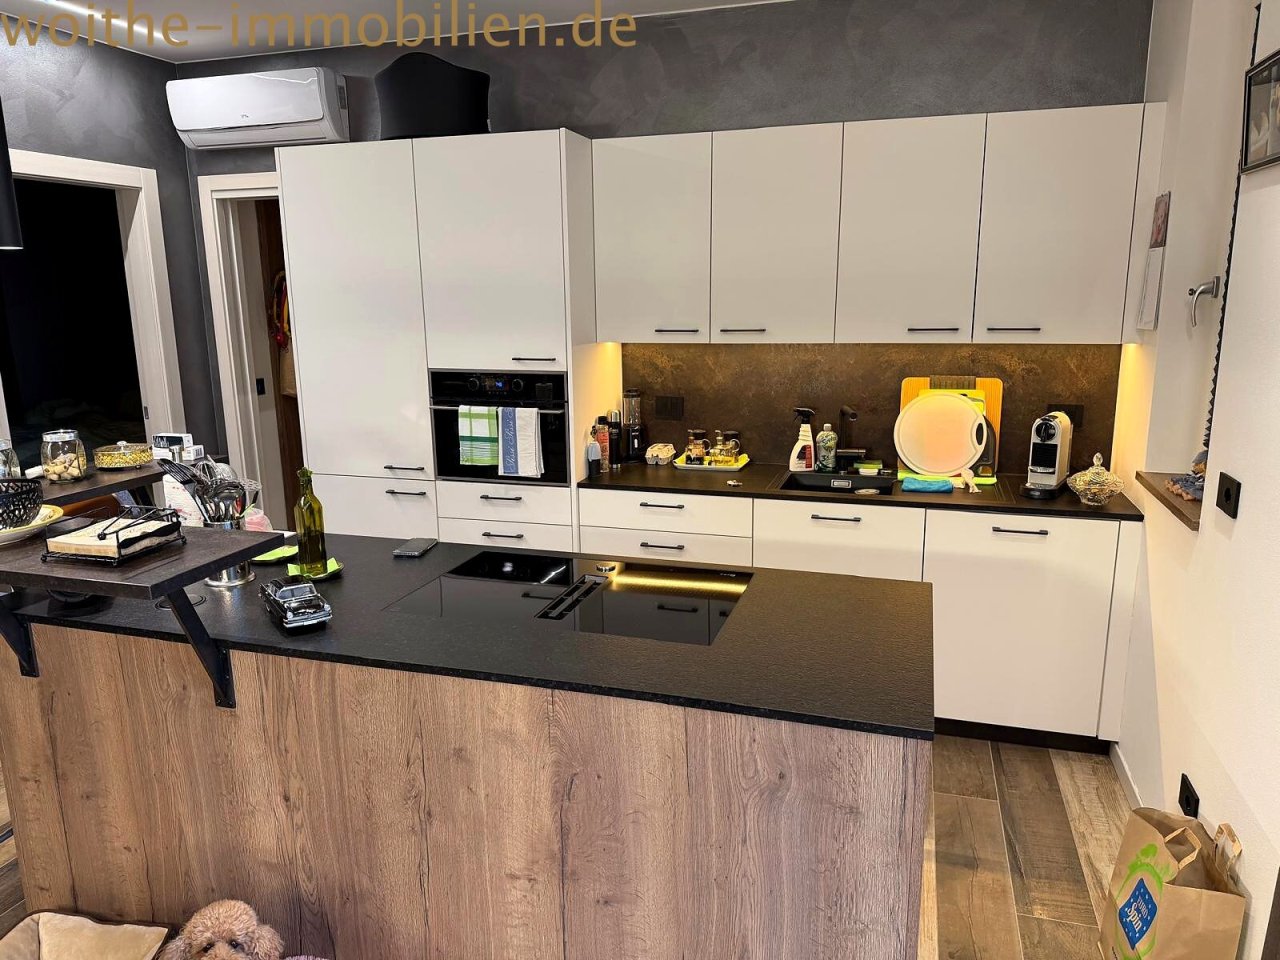
Modern kitchen with integrated cooking area – high-quality built-in appliances and well-designed workspace
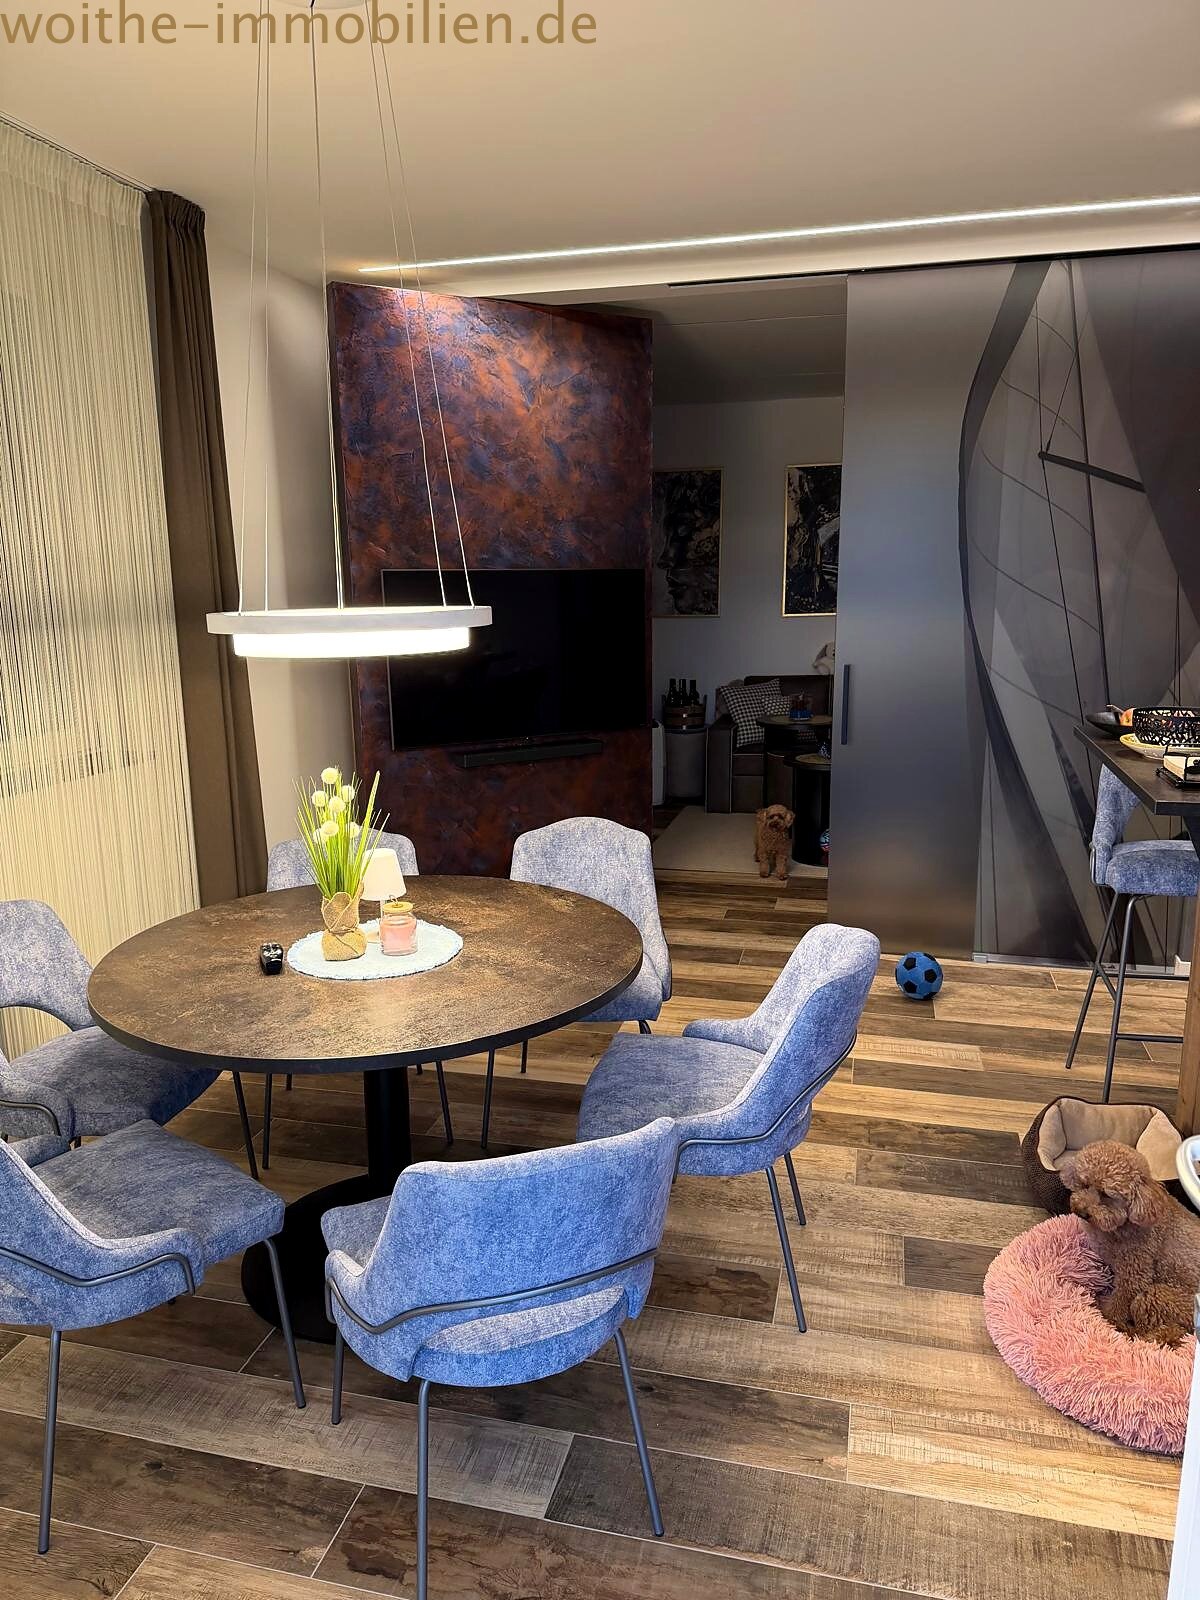
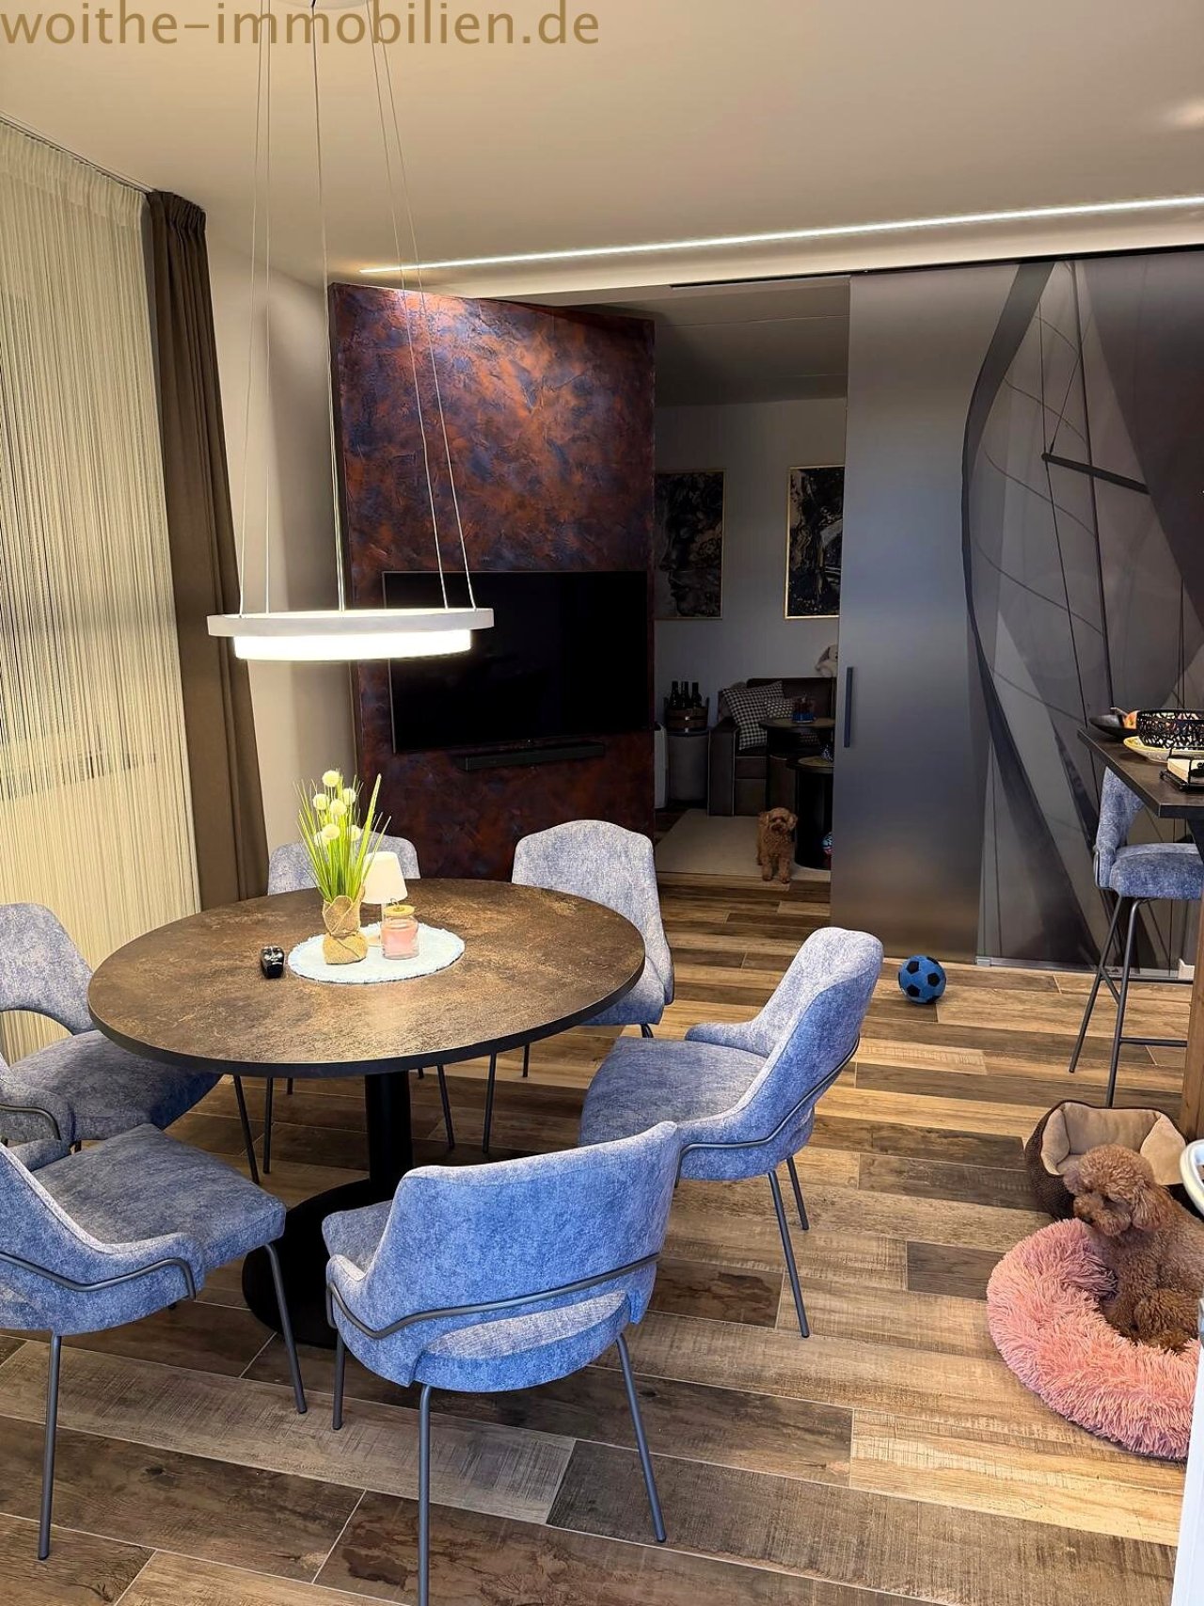
Open living area with harmonious spatial connection – dining area and living zone in perfect symbiosis
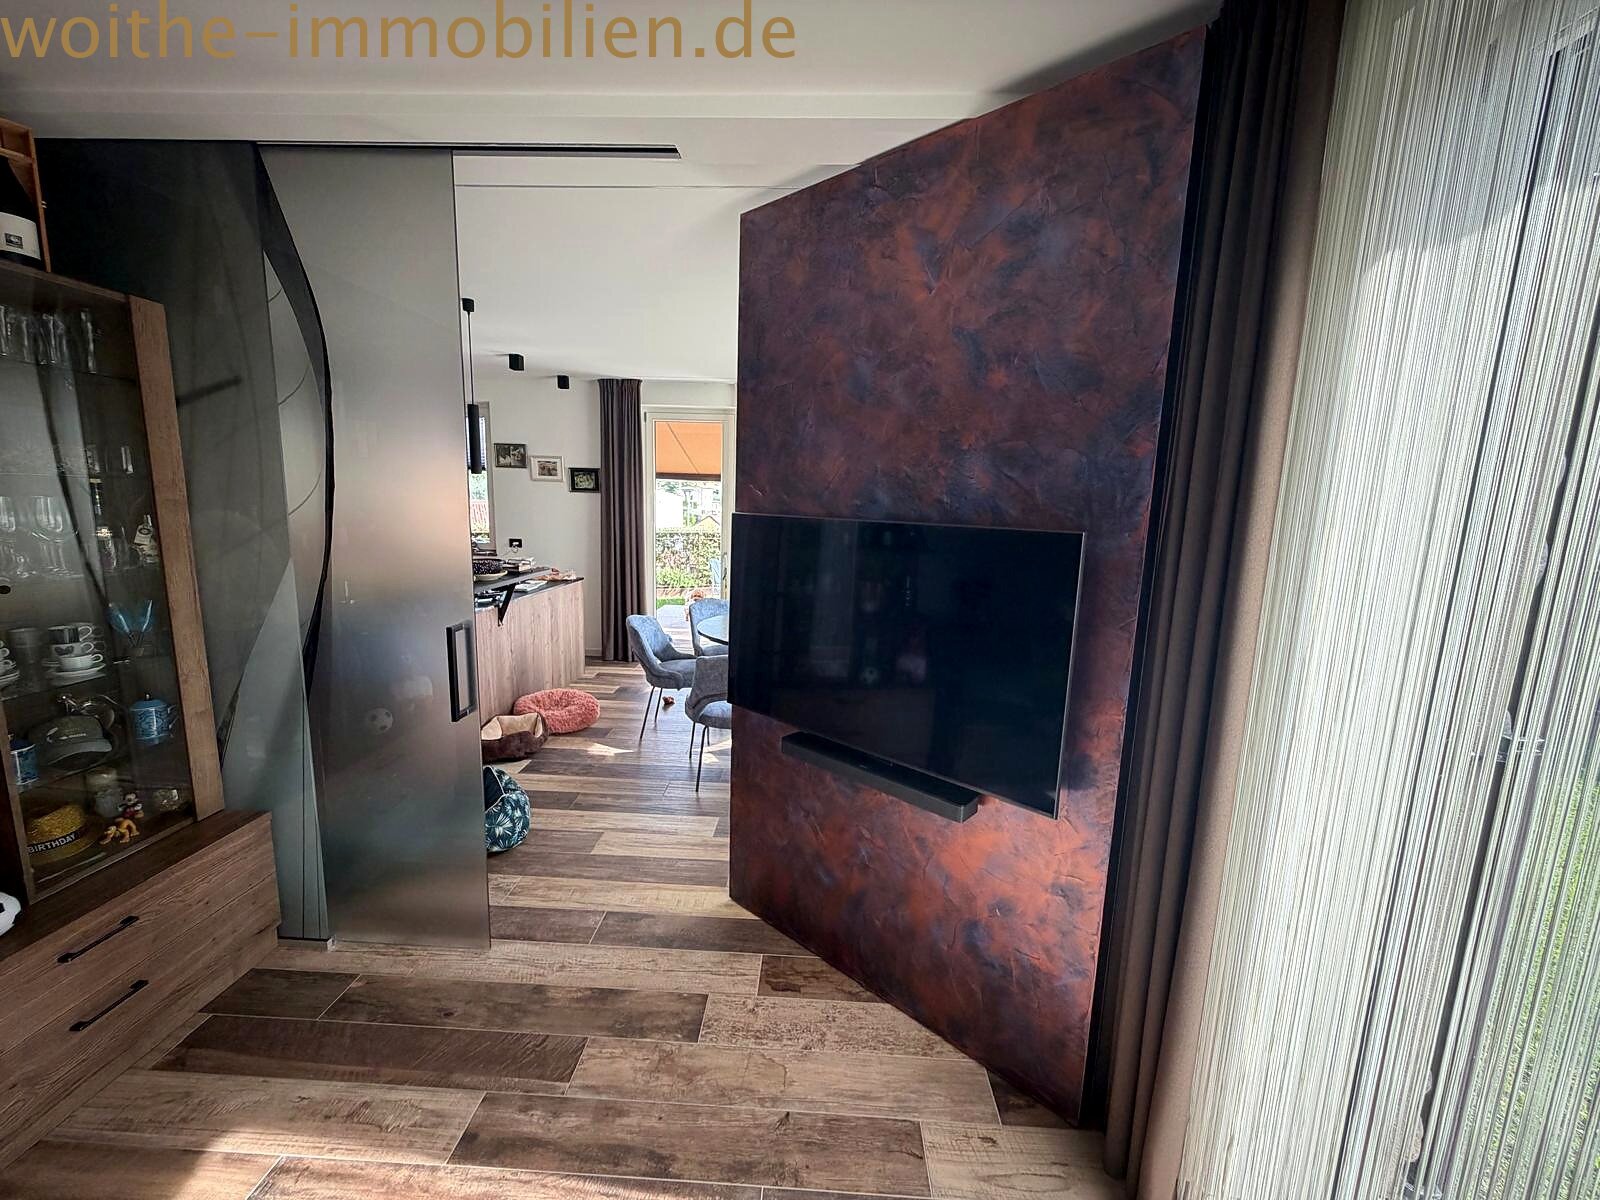
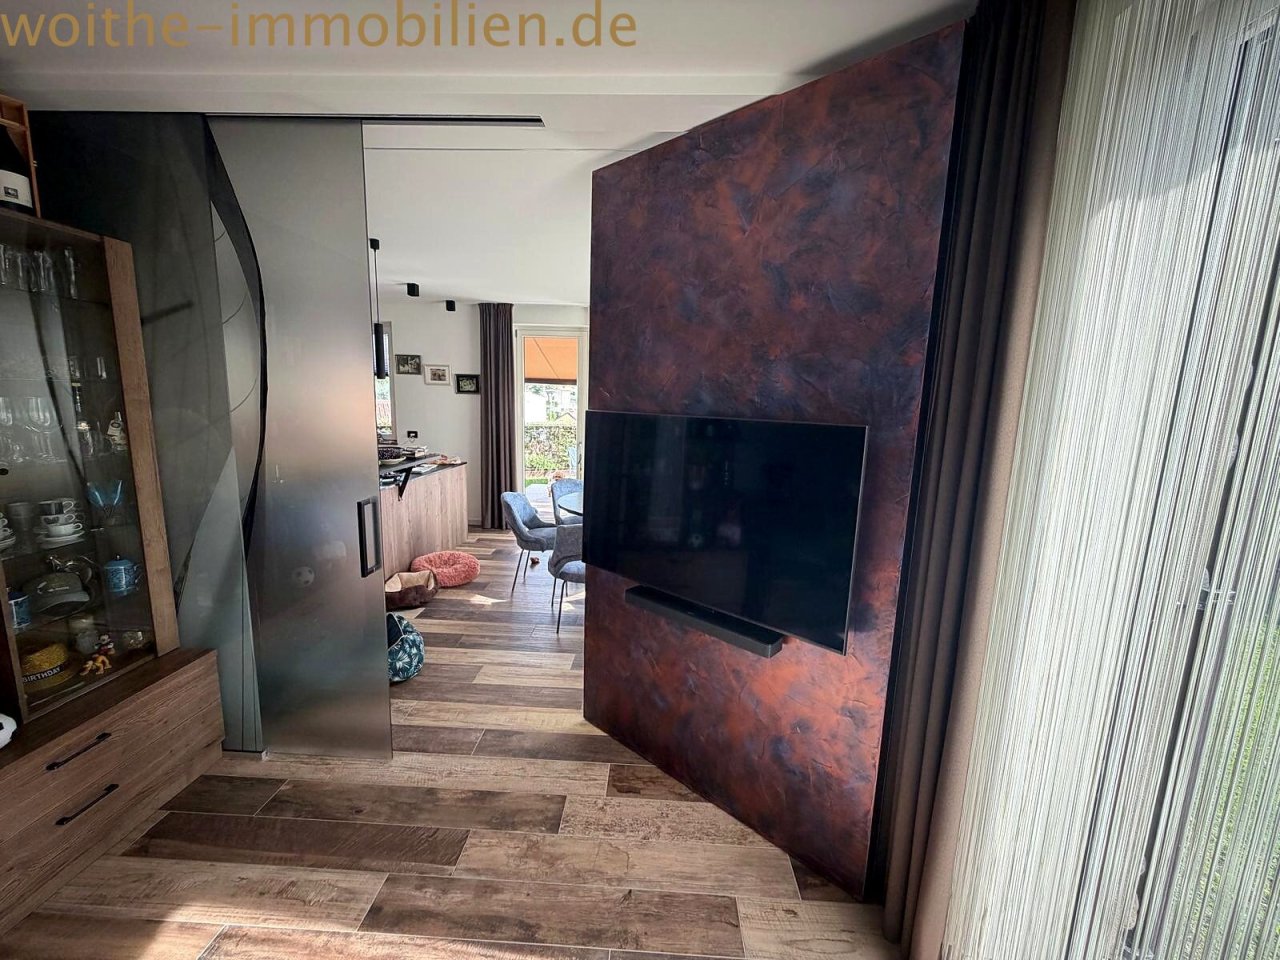
Living area with smart layout – open connection between living and kitchen zones with integrated media area
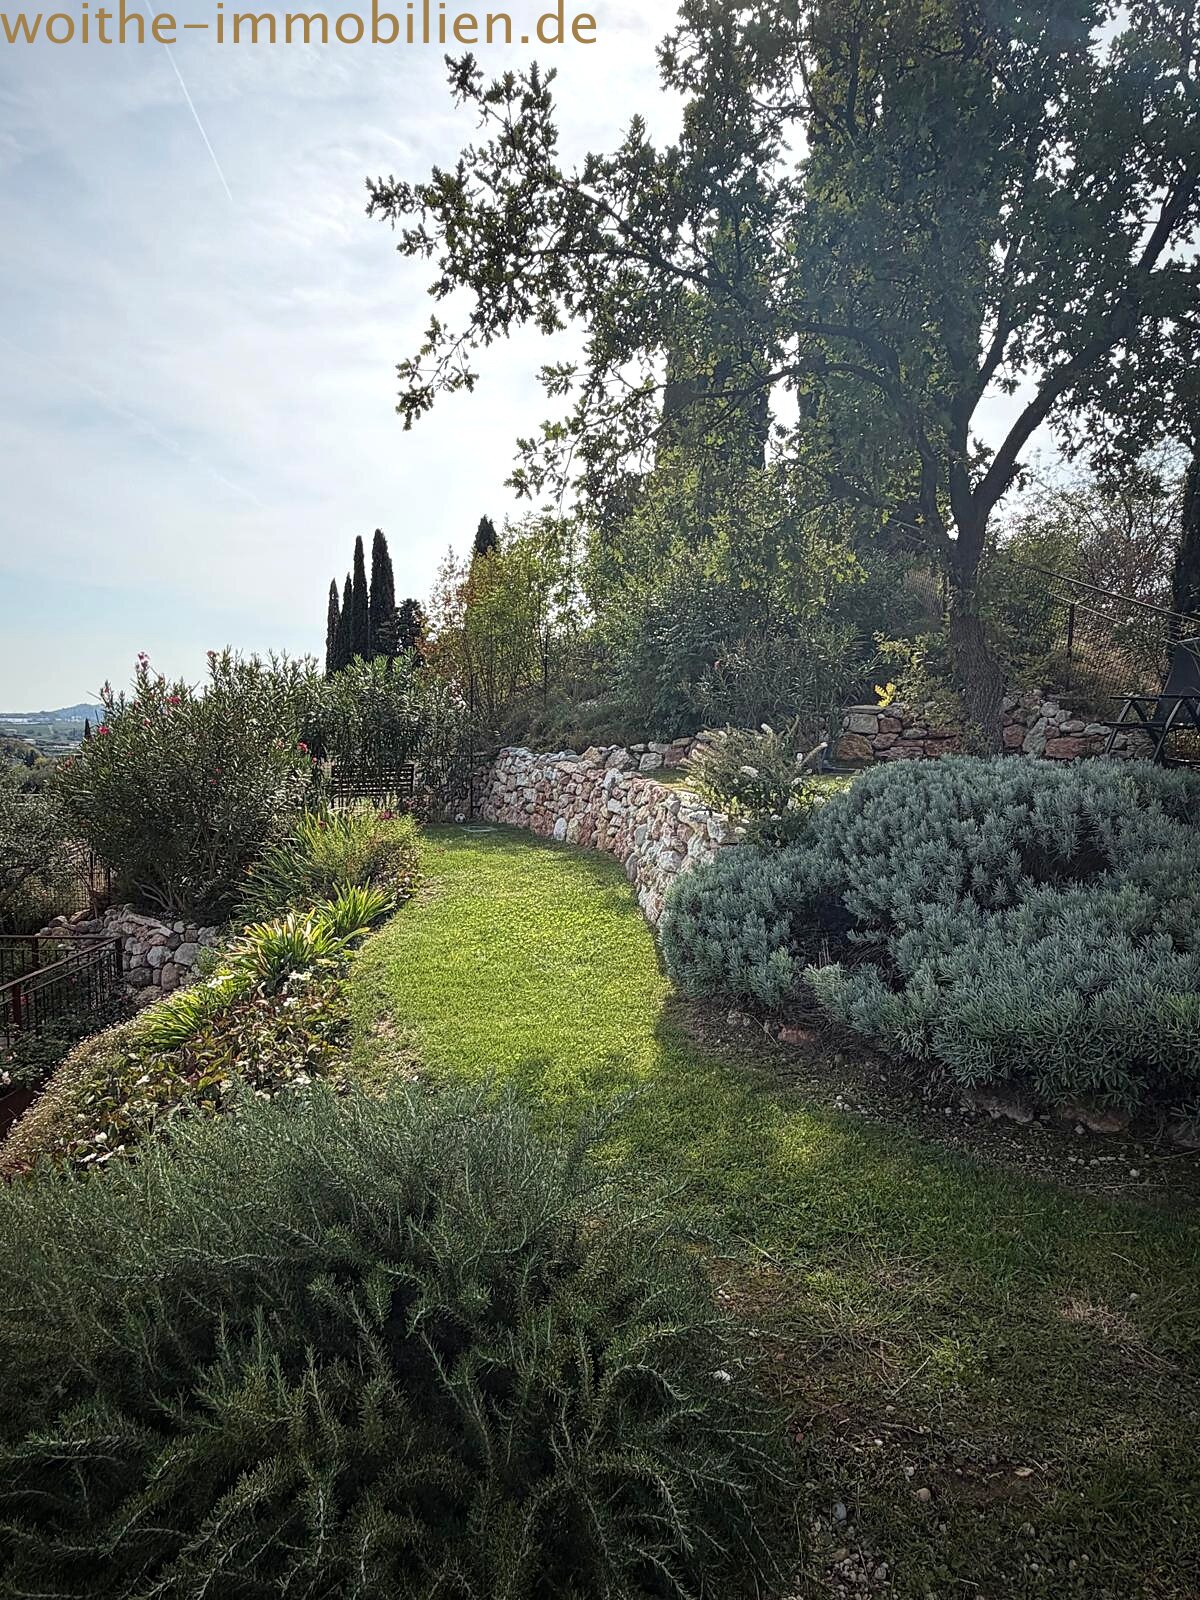
Park-like garden with trees and landscaped lawns – natural quiet zone design
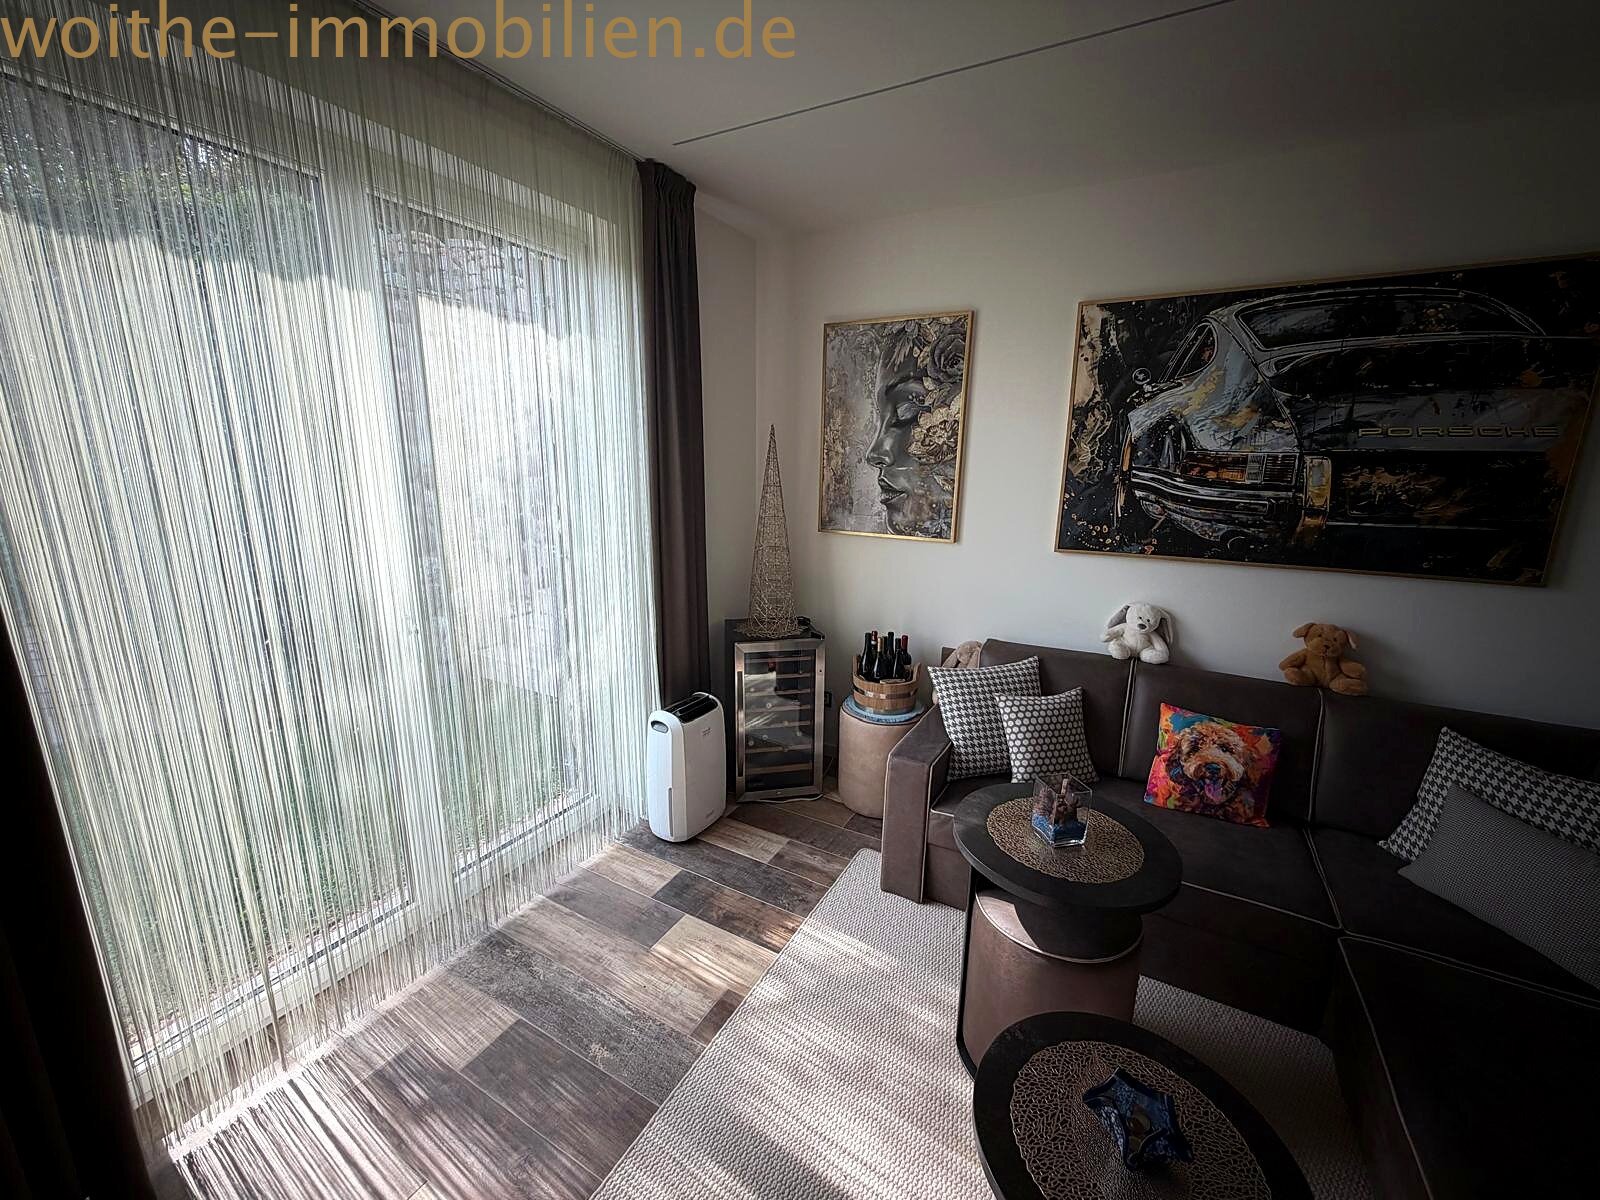
Bright living room with floor-to-ceiling glass sliding doors – direct access to the terrace and optimal light intake
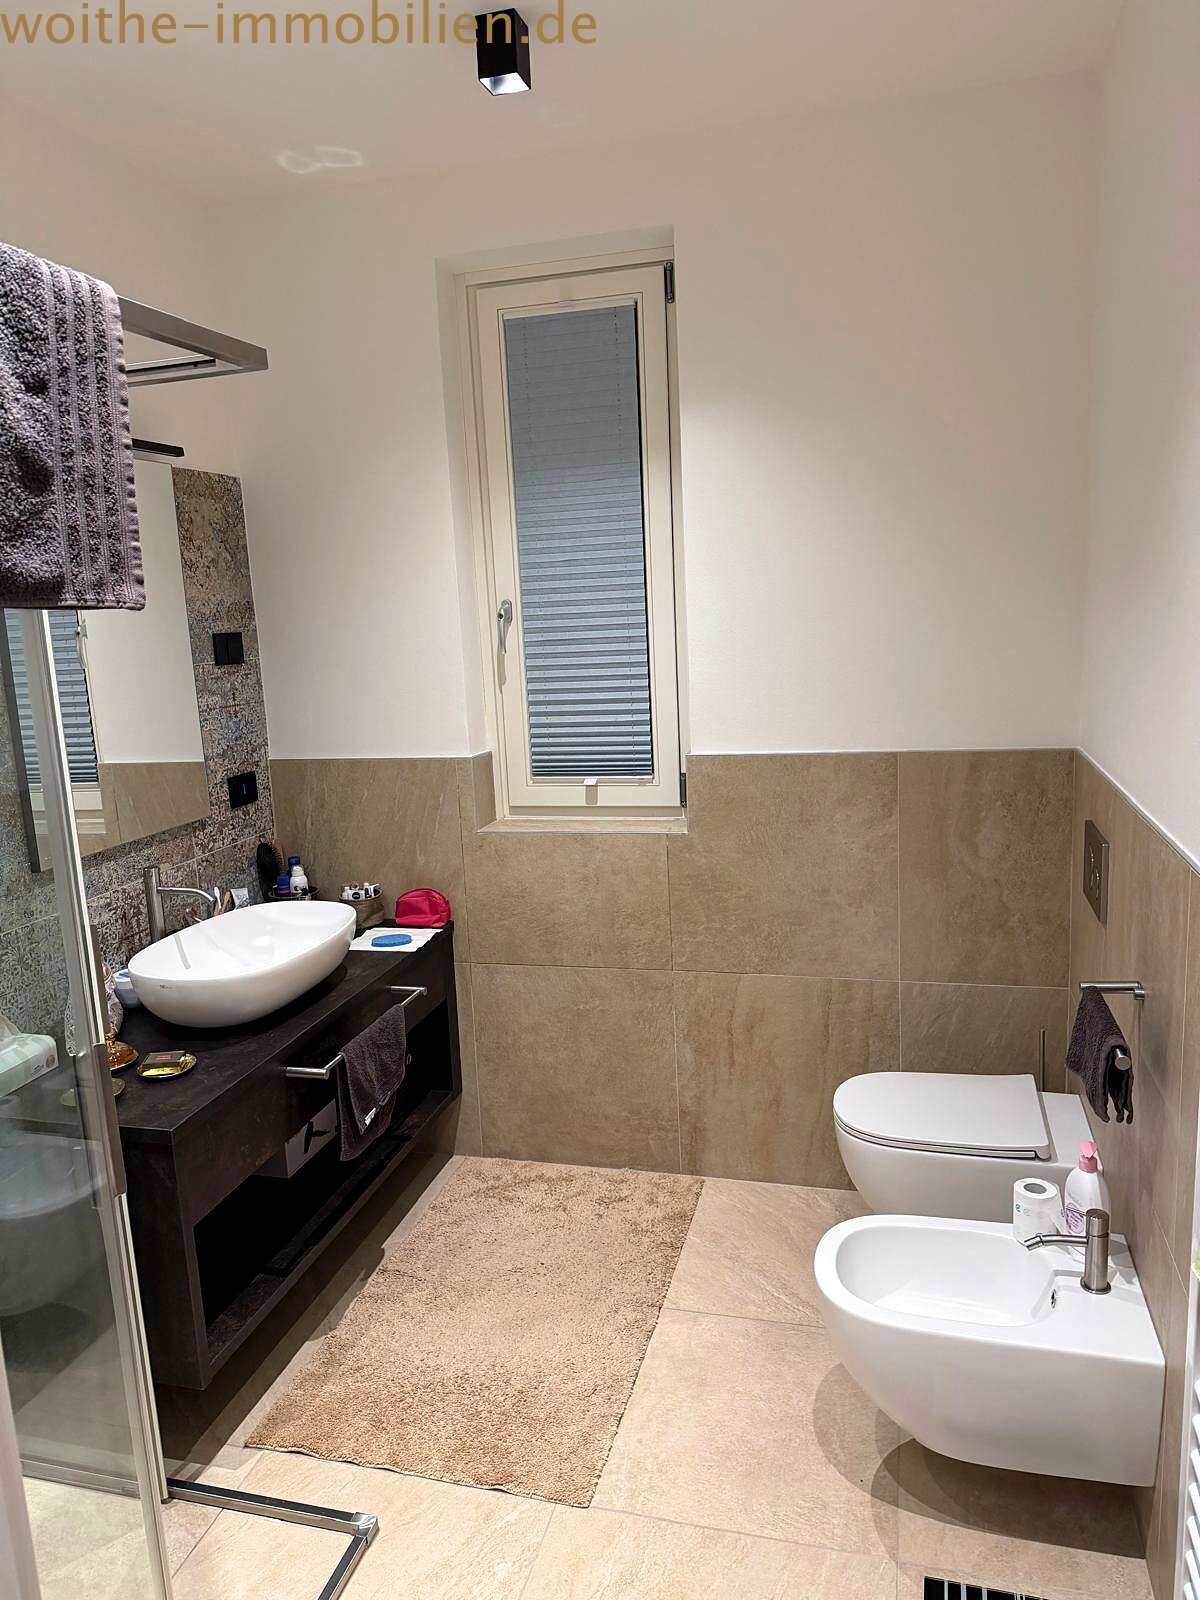
Elegant bathroom with natural light – high-quality furnishings on two levels
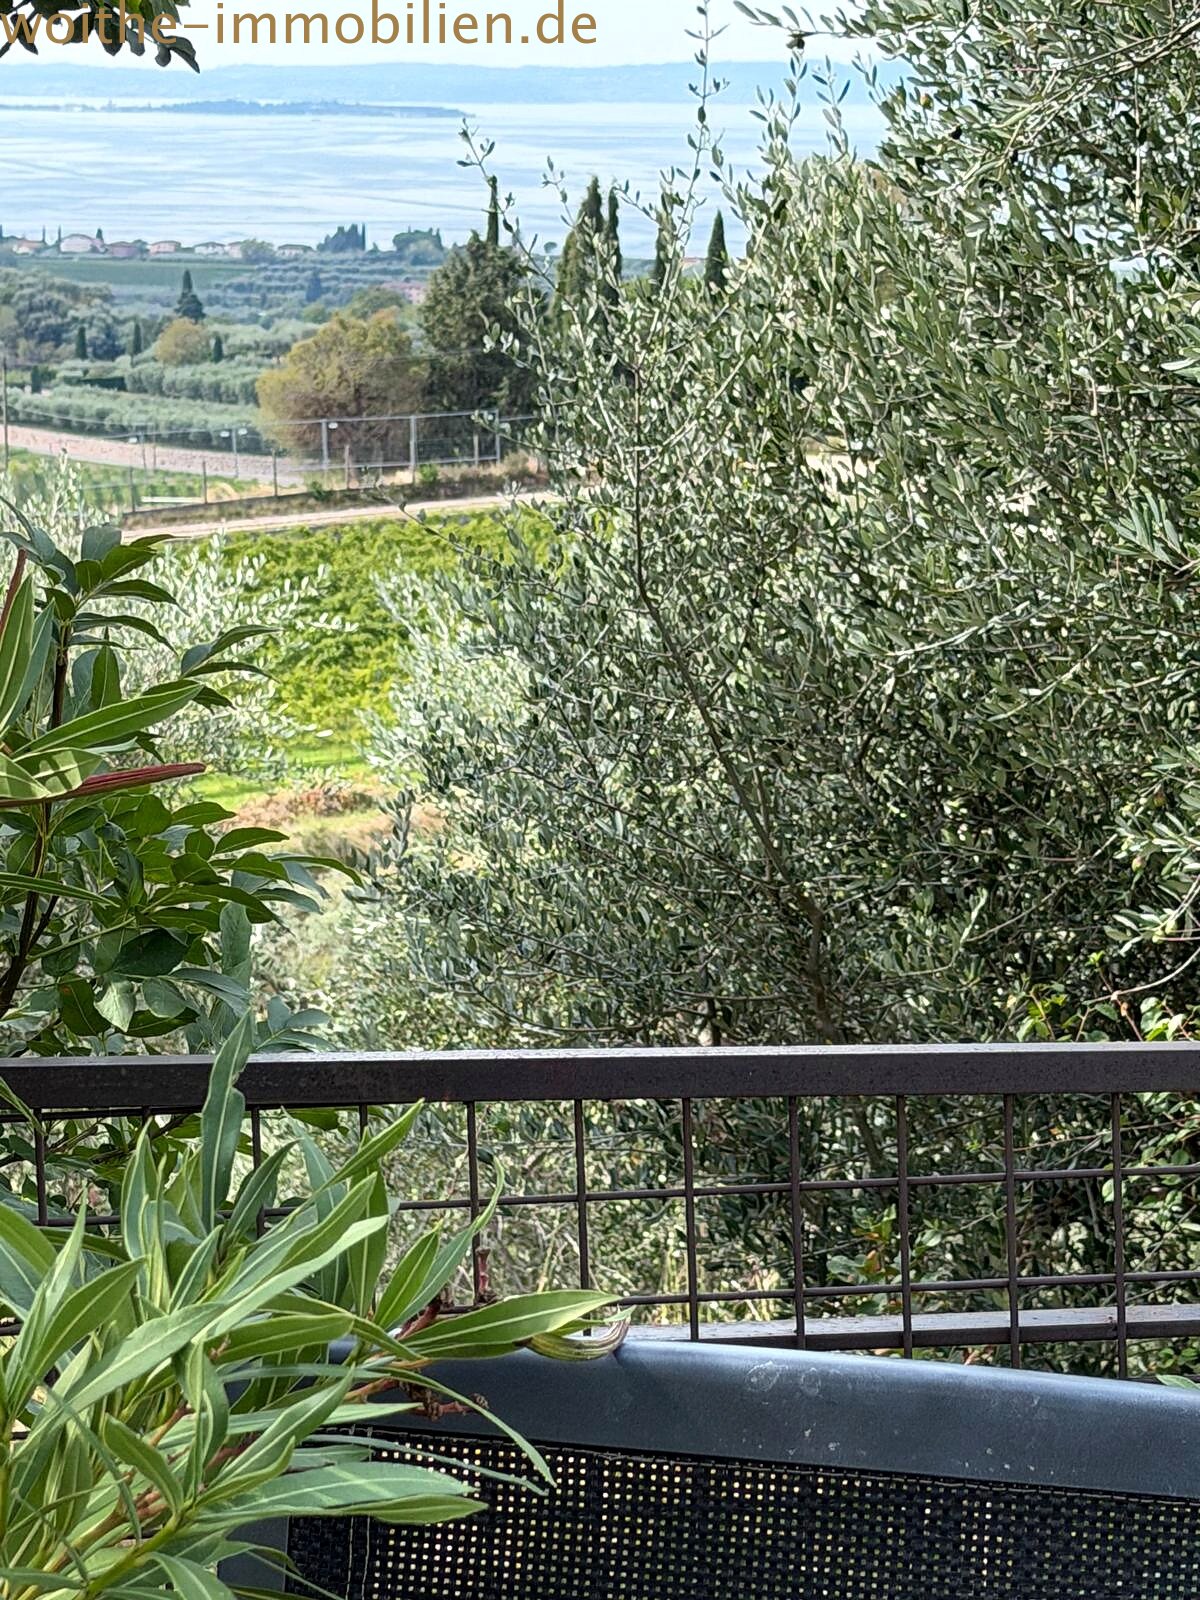
Terrace with privacy hedges – sheltered retreat with a wide landscape view
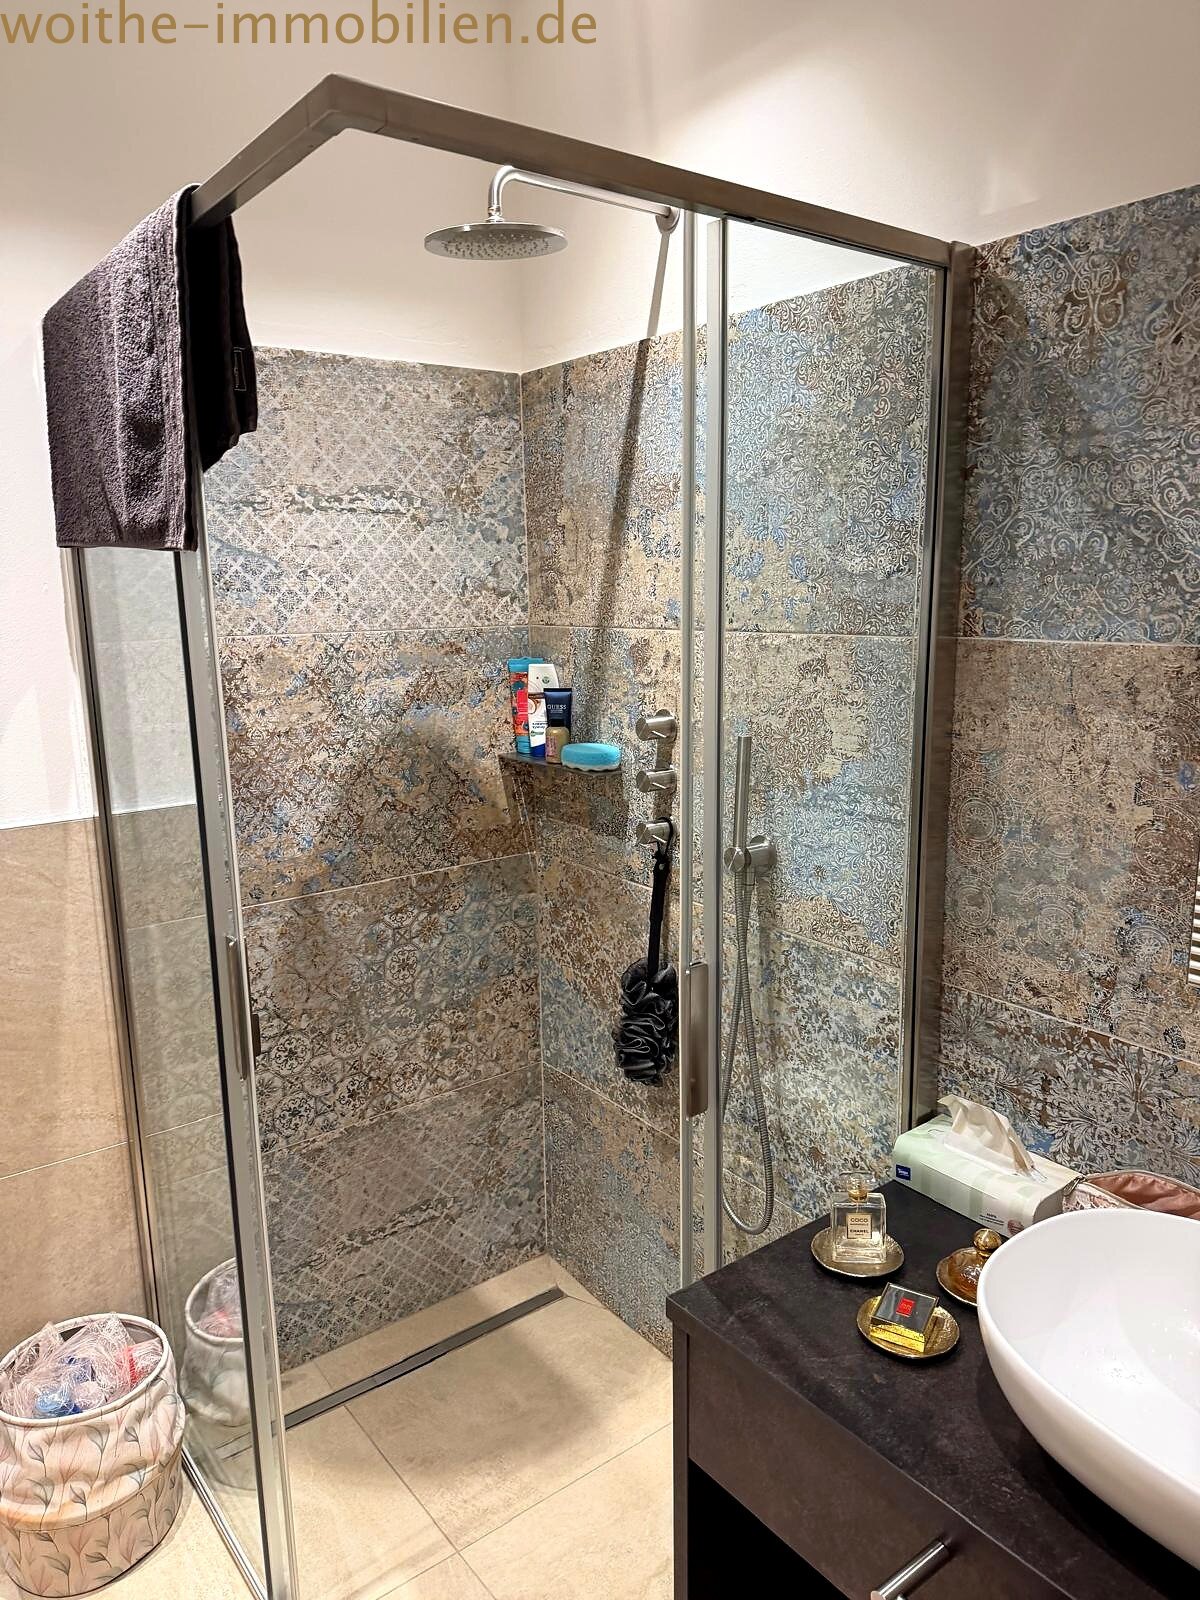
Modern shower bathroom with walk-in glass shower and rain showerhead – high-quality equipment and optimal functionality
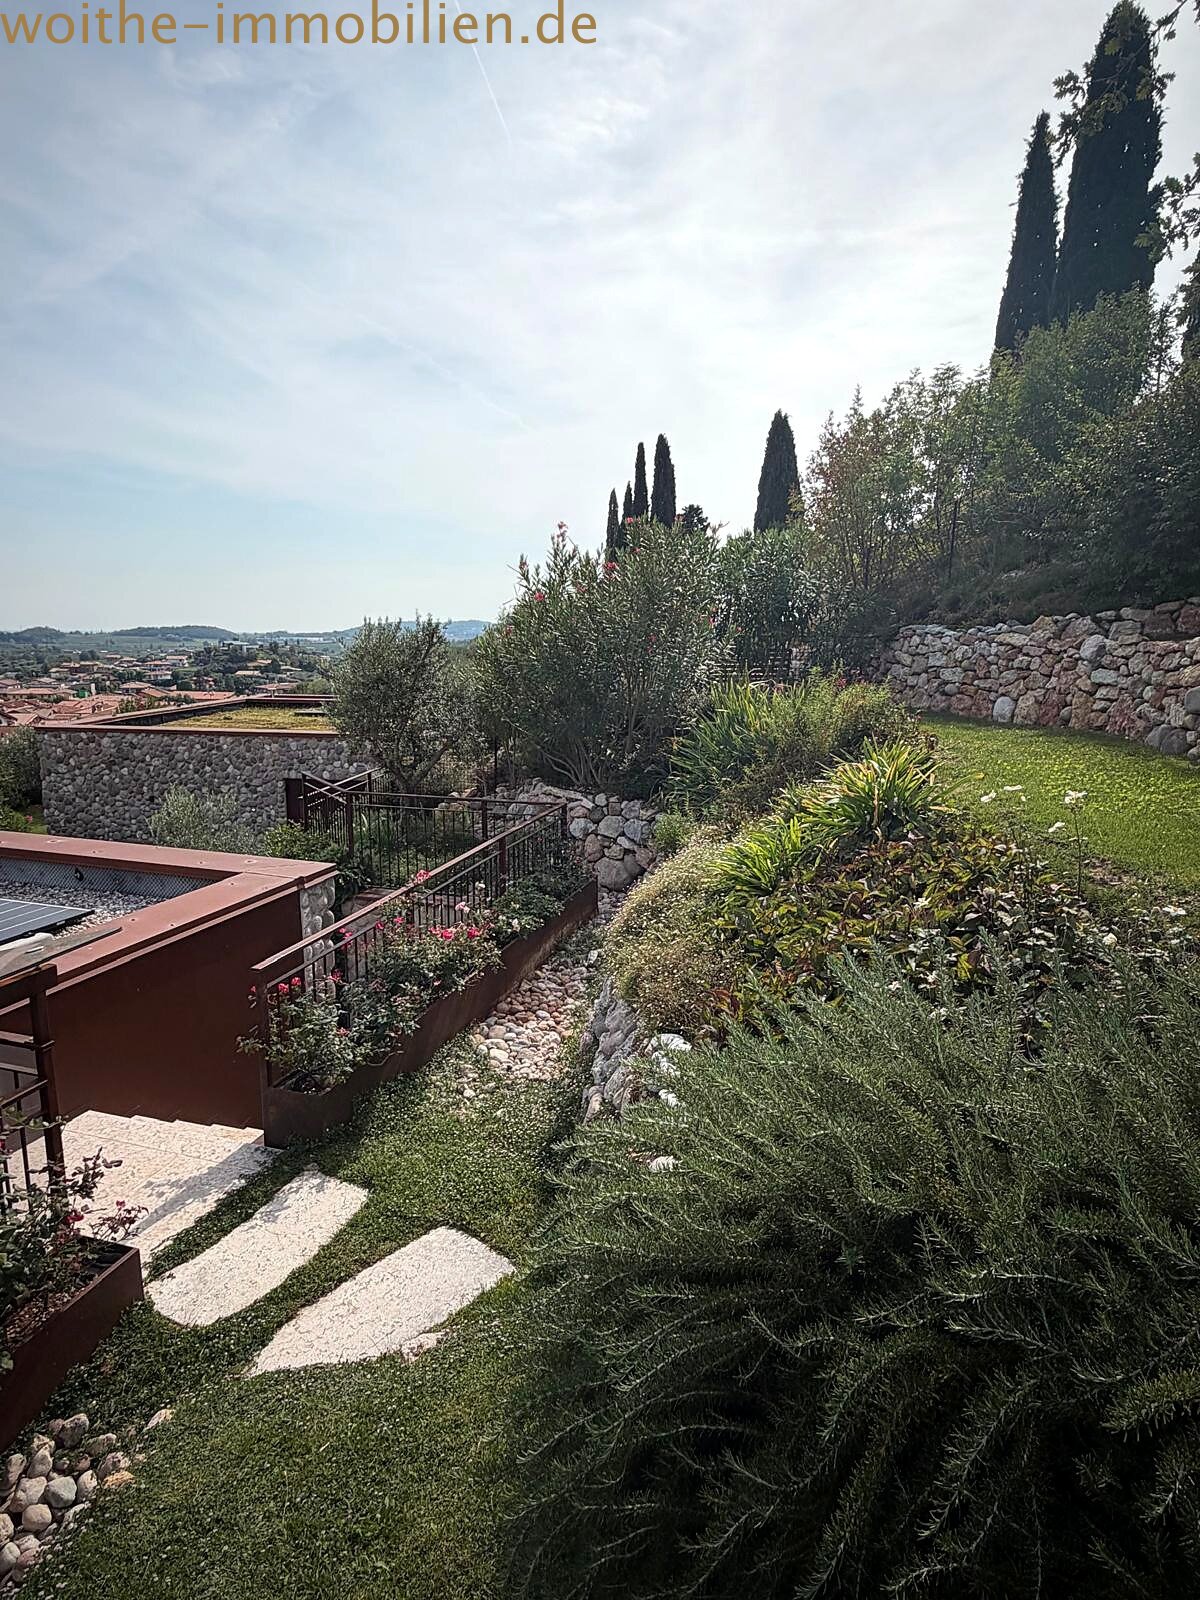
Terrace garden with natural stone walls and pool area – harmonious connection between indoor and outdoor space
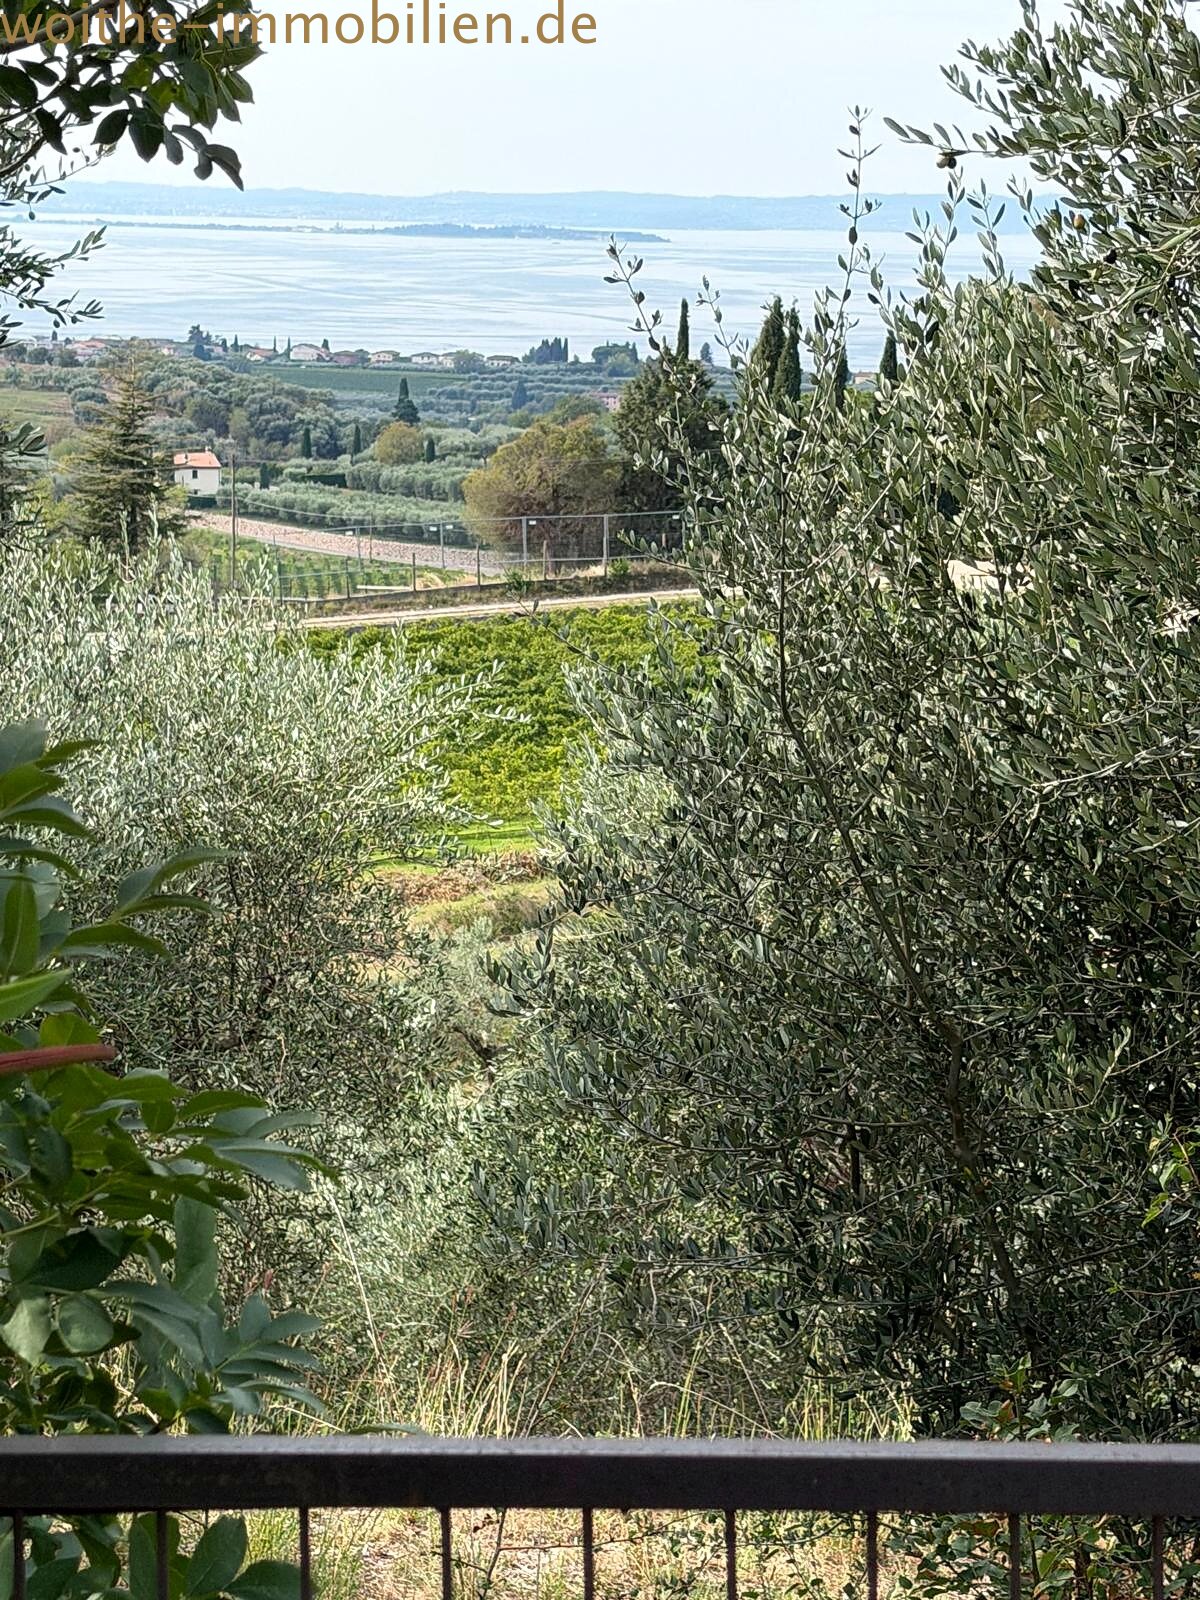
View through the established olive grove – lake panorama and hilly landscape in focus


Price:
515.000 €
Living space:
78 sq. m.
No. of rooms:
3
Type of house: Bungalow
Number of floors: 1
Subject to commission: yes
Useable area: 153 sq. m.
Kitchen: Fitted kitchen, Open
Bathroom: Shower, Window
Number of bedrooms: 1
Number of bathrooms: 1
Terrace: 2
Garden: yes
Basement: no
Air condition: yes
Alarm system: yes
Suitable as holiday home: yes
Surroundings: Residential area
Number of parking spaces: 1 x Carport
Furnished: yes
Views: Seaview
Quality of fittings: Luxury
Year of construction: 2021
Construction phase: House complete
Floor covering: Tiles
Condition: As new
Energy class: A++
Heating: Floor, Completely air-conditioned
Type of heating system: Heat pump
Type of energy certificate: Energy pass is available for inspection
Upon signing a purchase contract, a placement / termination fee of 5.8% including 19% VAT on the purchase price by the buyer will be charged.
The information provided by us is based on information provided by the seller or the seller. For the correctness and completeness of the information, no responsibility or liability can be accepted. An intermediate sale and mistakes are reserved.
ON REQUEST we recommend financing experts from renowned houses such Bausparkasse Mainz, Deutsche Vermögensberatung and others.
We refer to our terms and conditions. Through further use our services do you explain your knowledge and consent.
You might also like


CONCIL REAL ESTATE - ANITA WOITHE
Ms. Anita Woithe
Fichtenweg 18
87656 Germaringen
Phone: +49 8341 600600
Office: +49 8341 600600
Mobile phone: +49 171 3690937
Fax: +49 8341 600601