Cavaion Veronese:
Modern bungalow with lake view in Cavaion Veronese
Property ID: 437
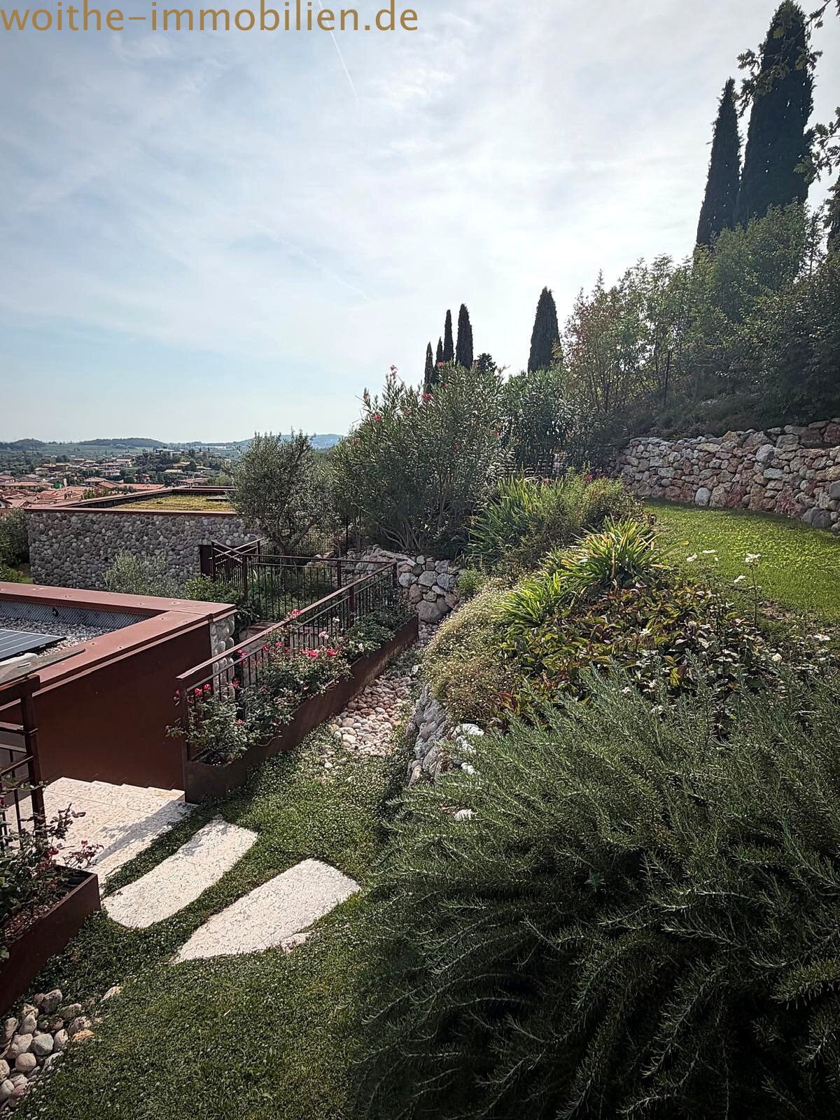
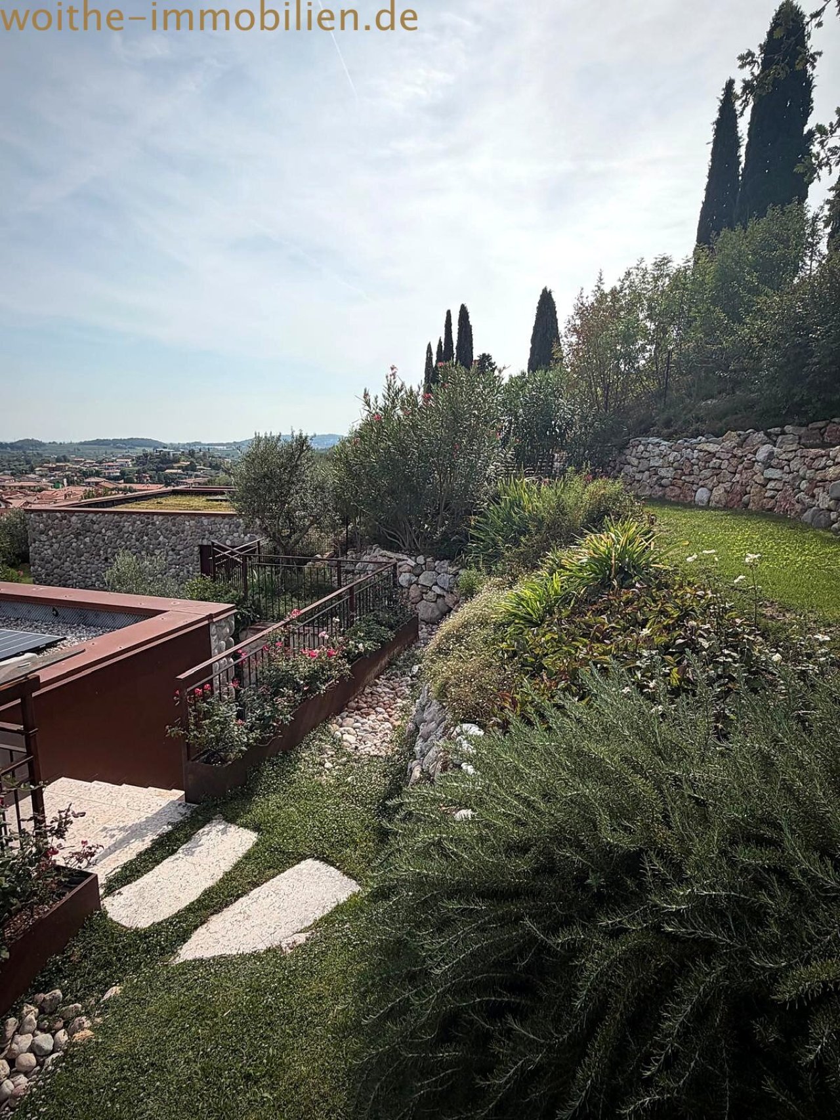
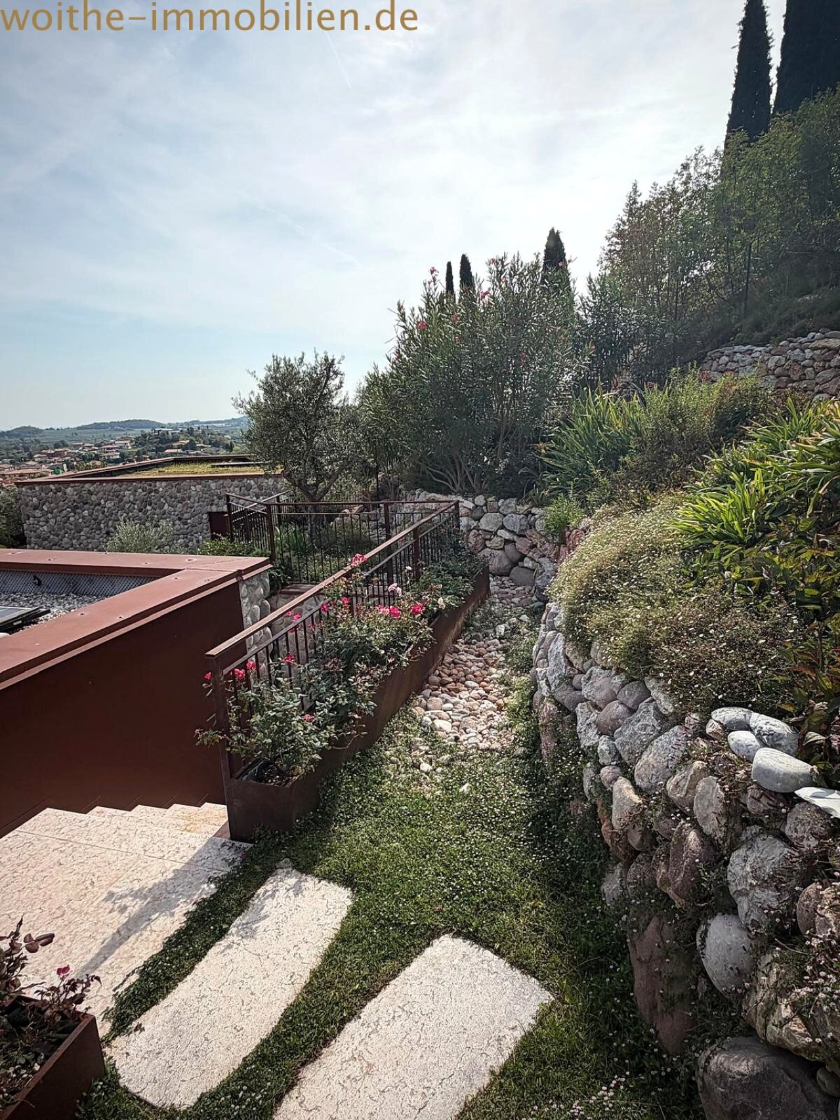
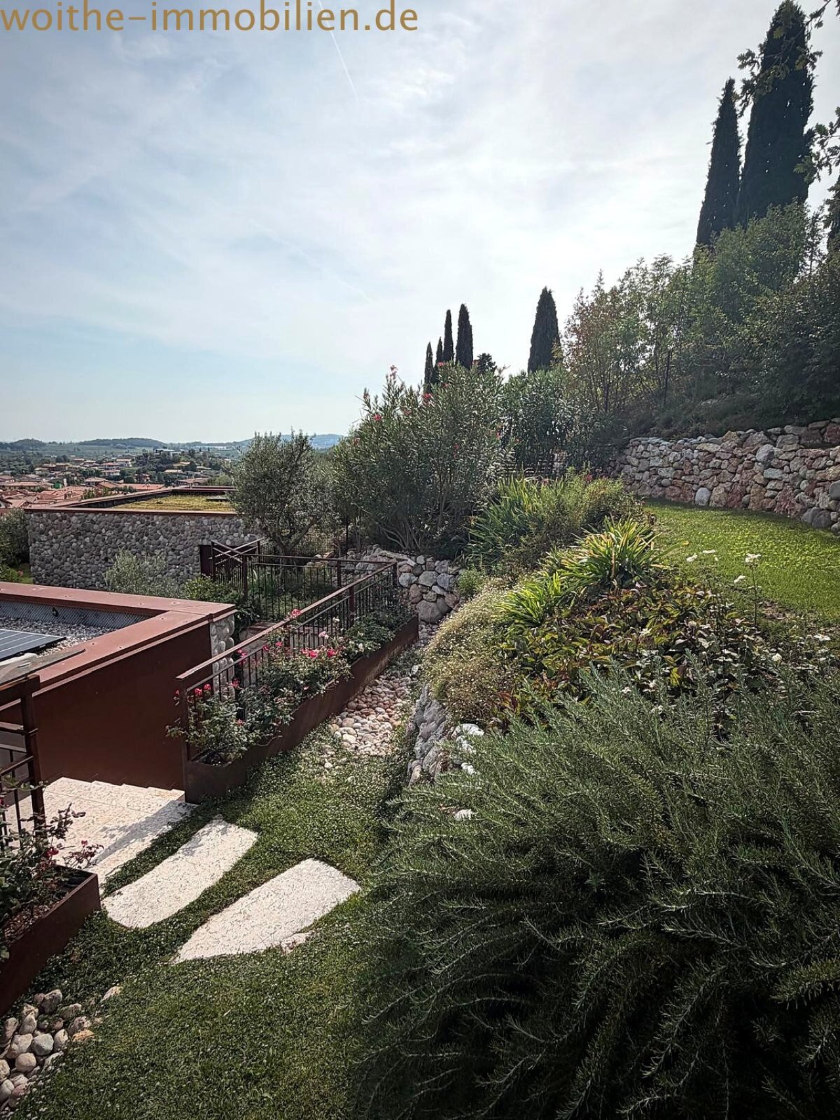
Terrace garden with natural stone walls and panoramic view – ideal for relaxing outdoor spaces
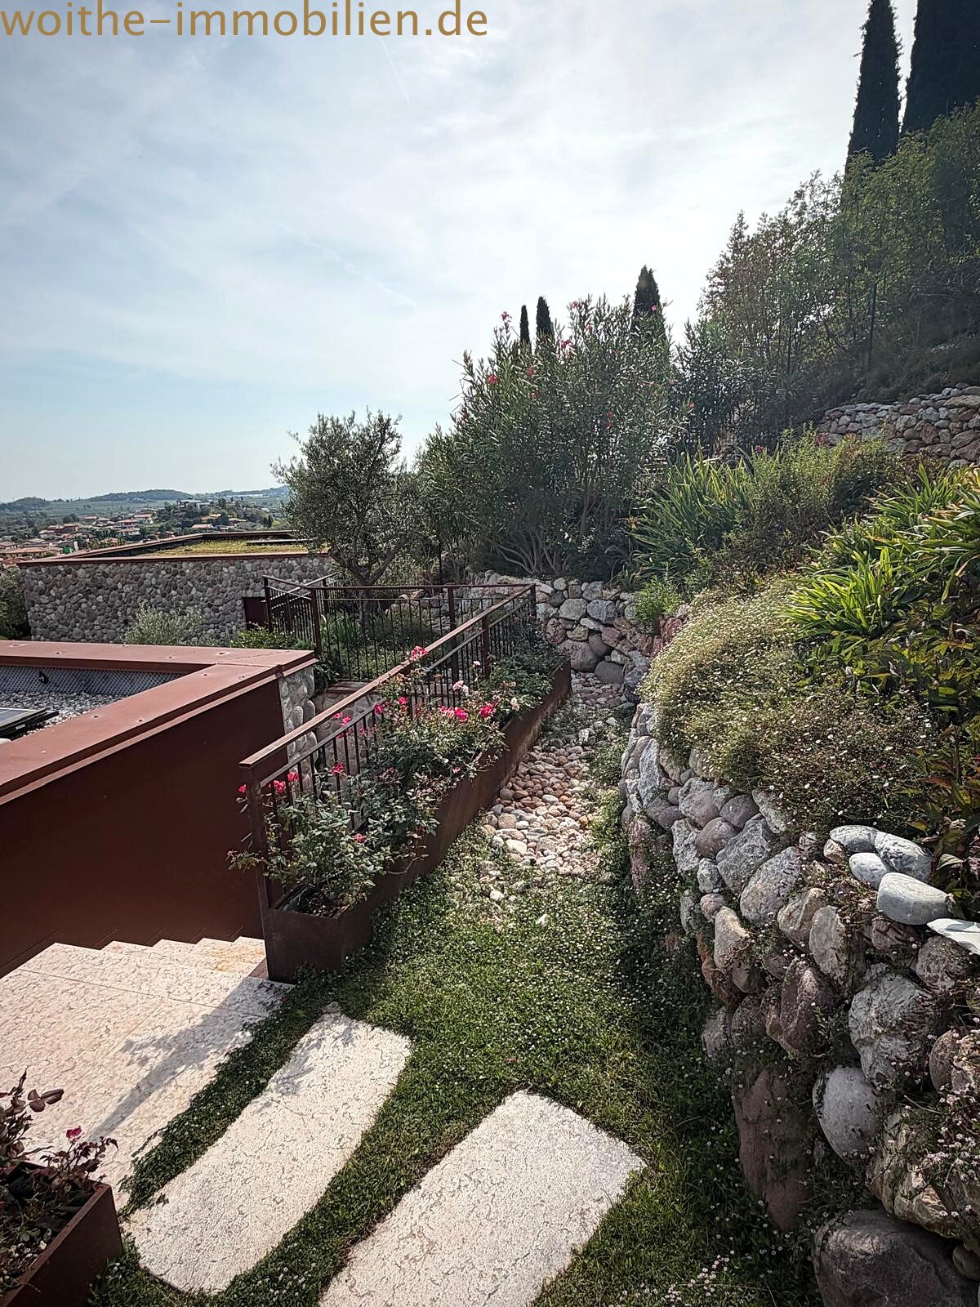
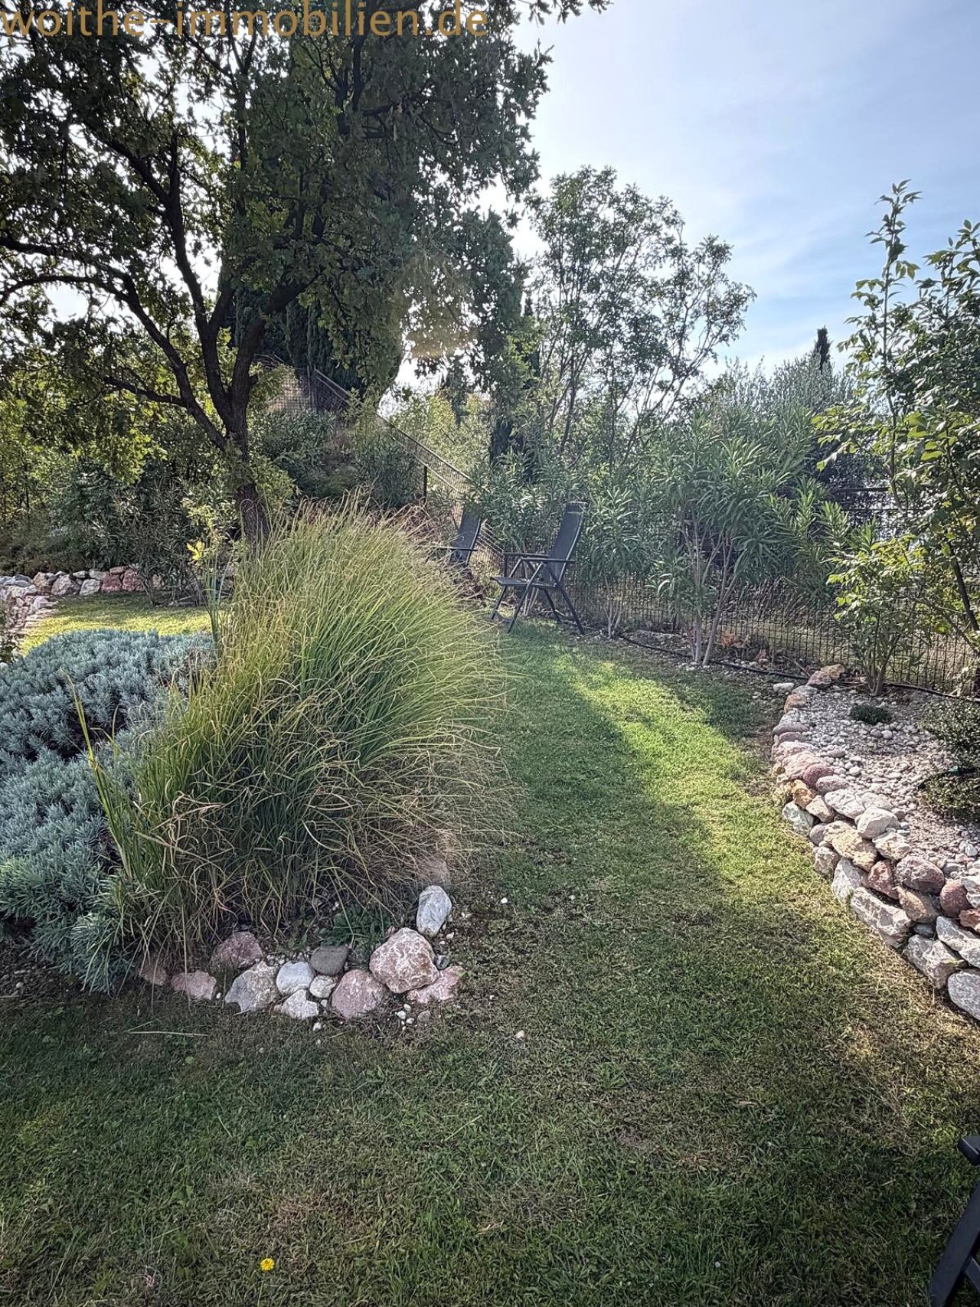
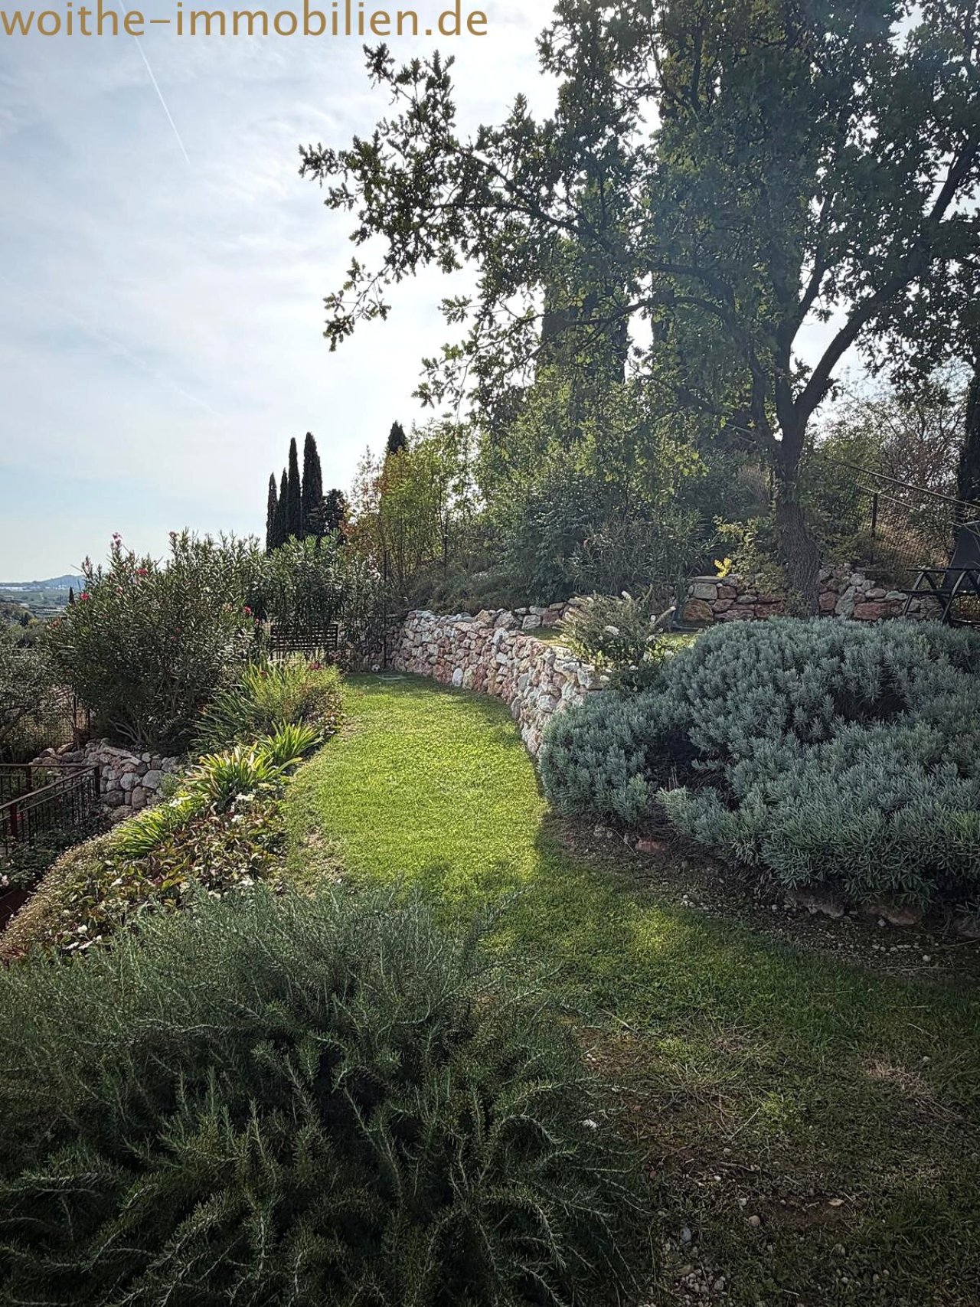
Terrace garden with natural stone walls and thoughtful pathway layout
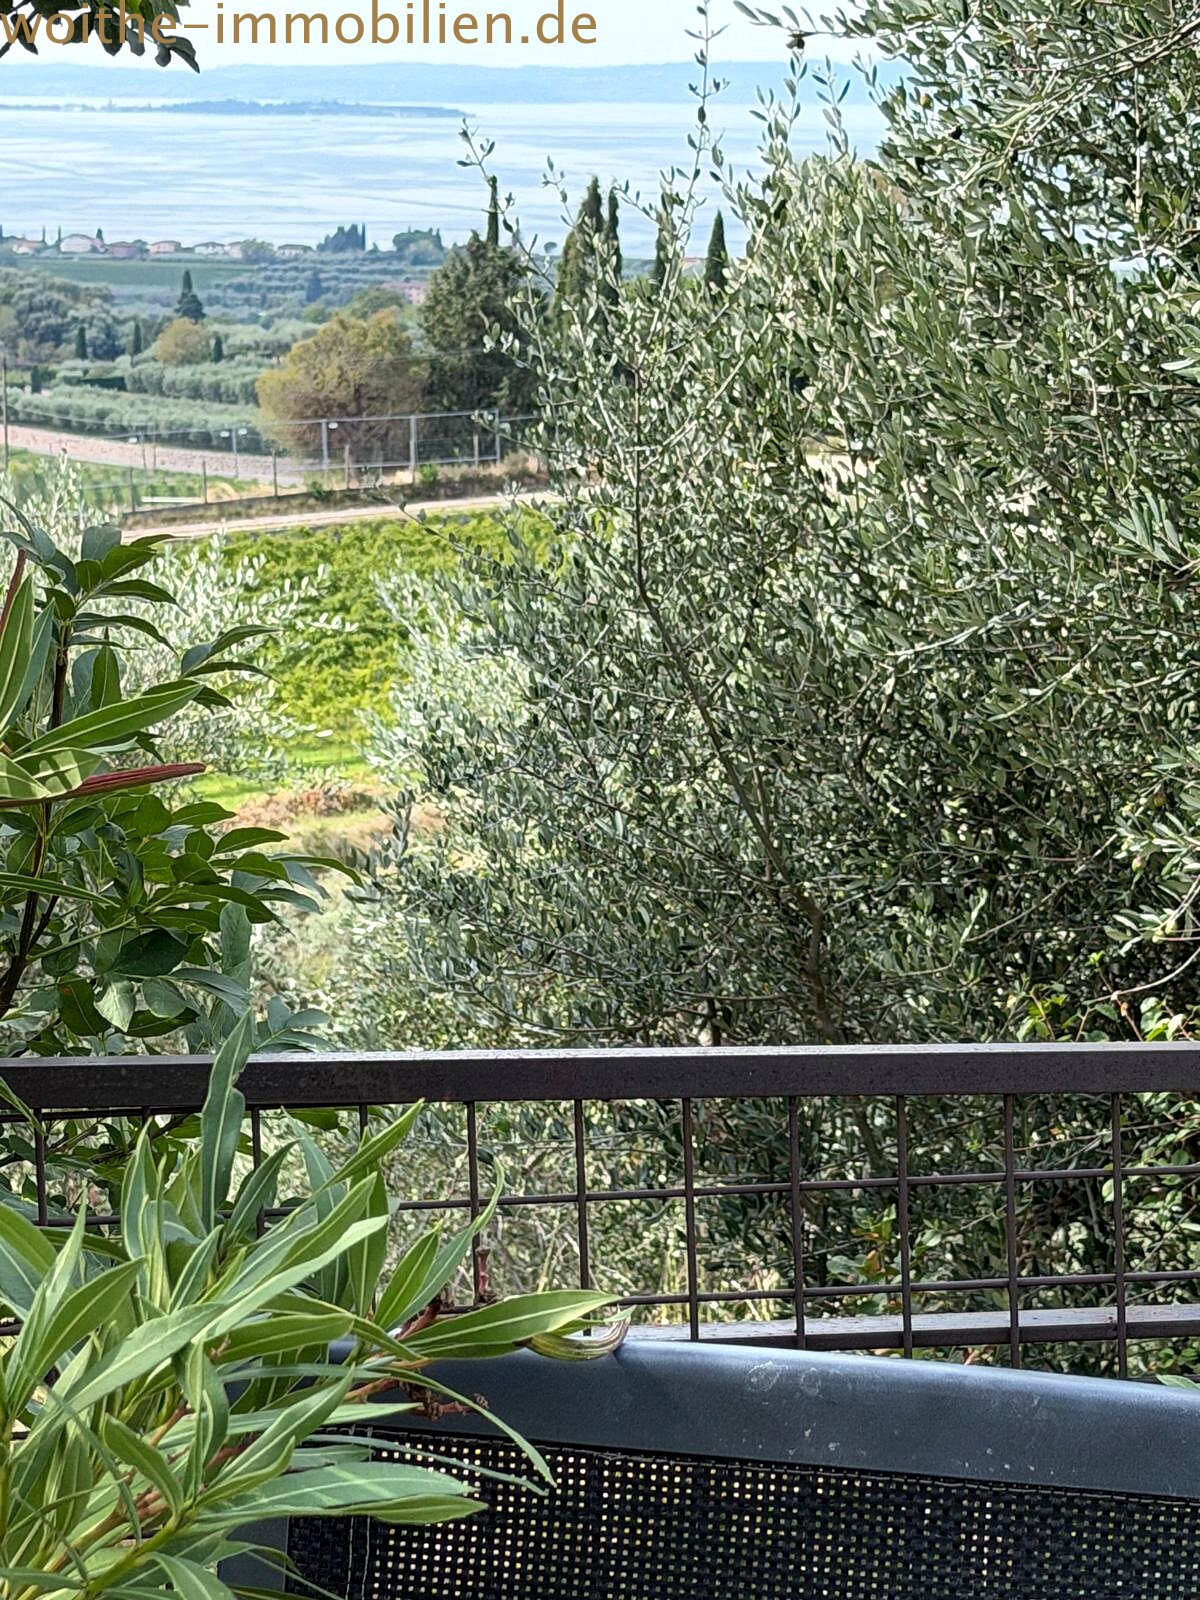
Panorama terrace
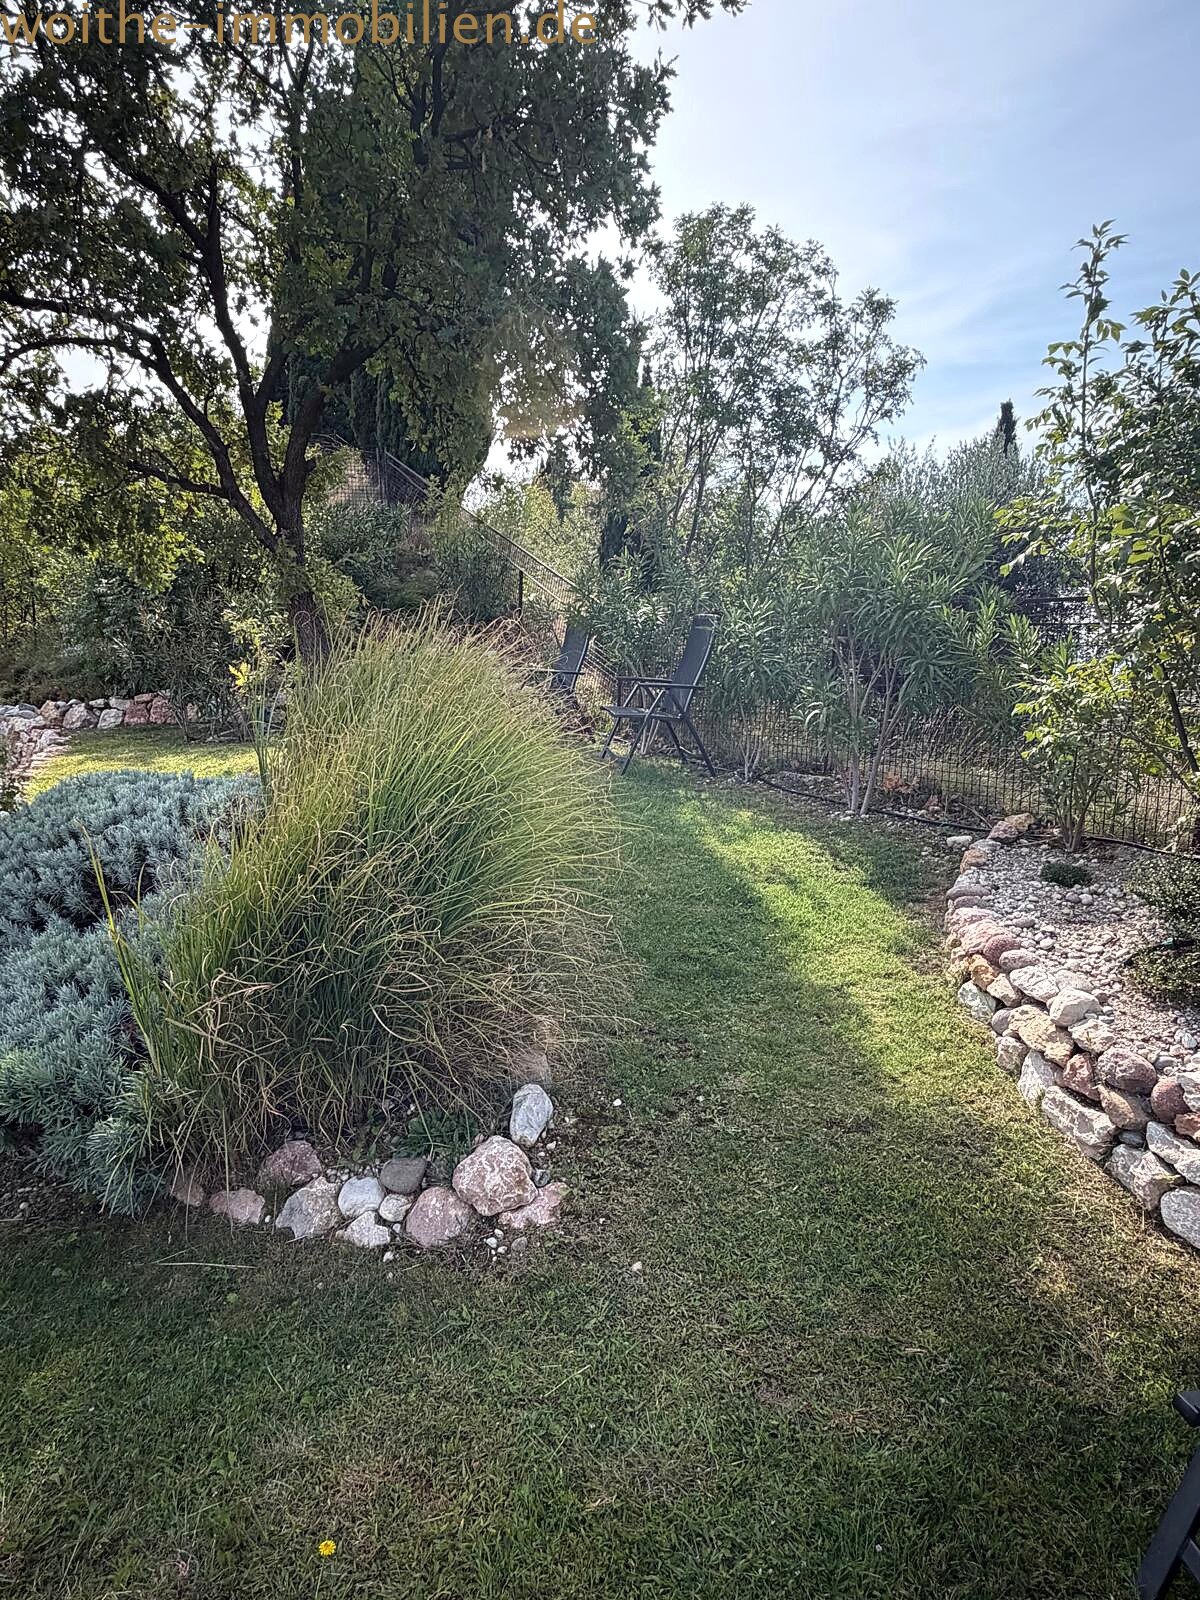
A natural garden with a structured path network and established tree population
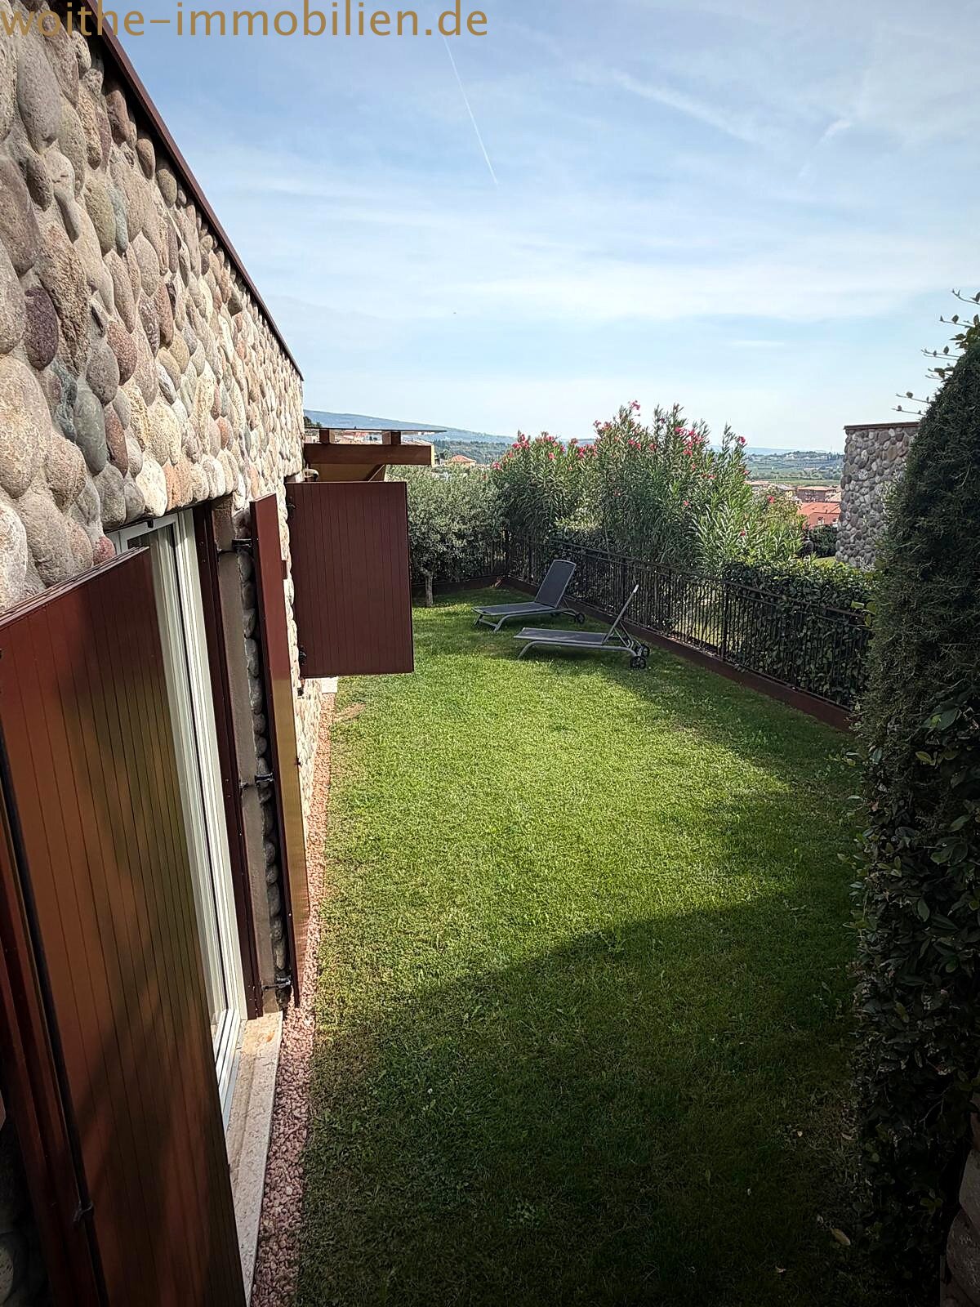
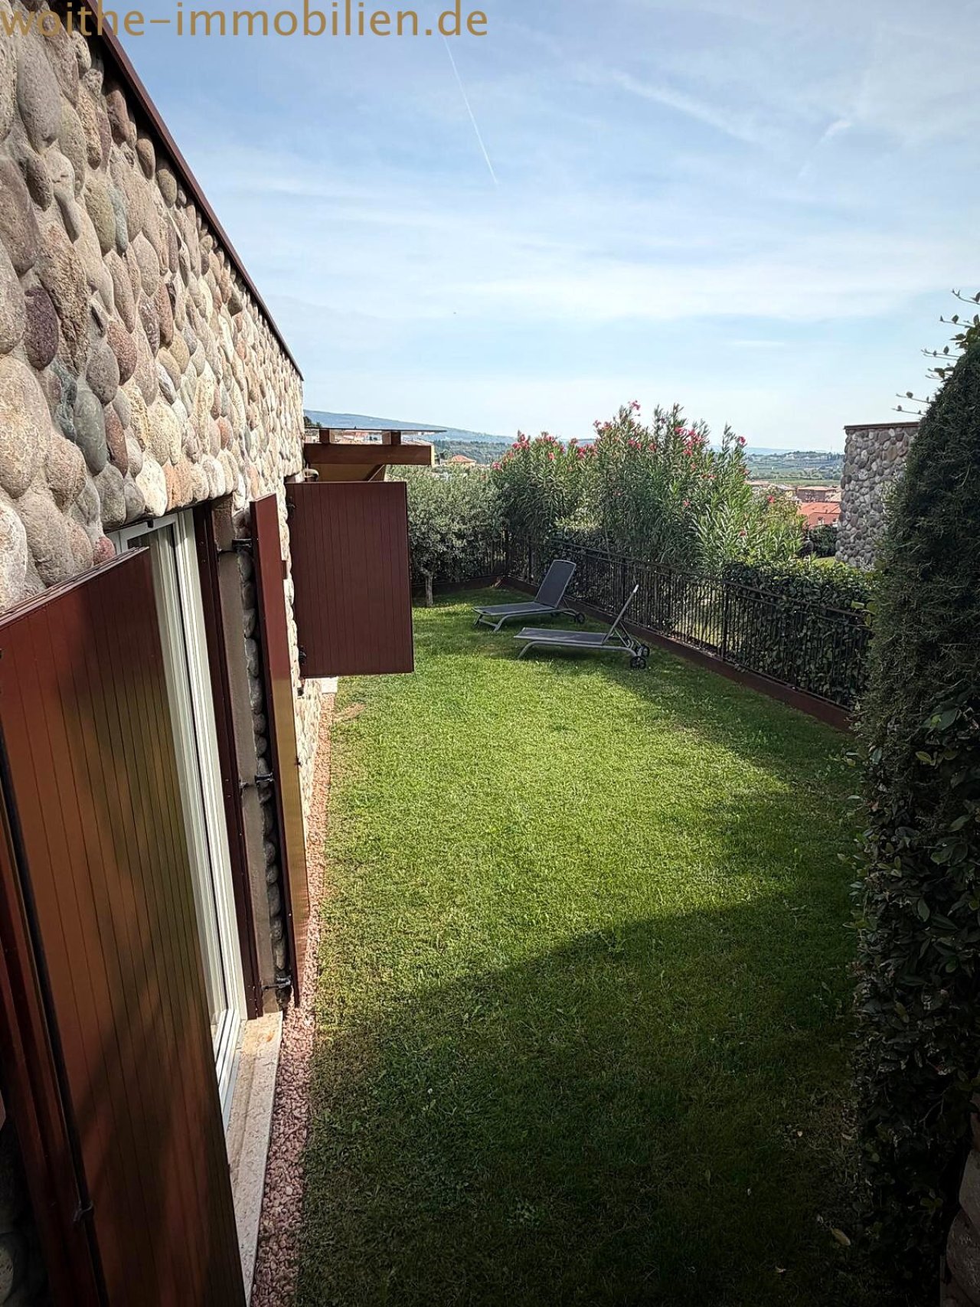
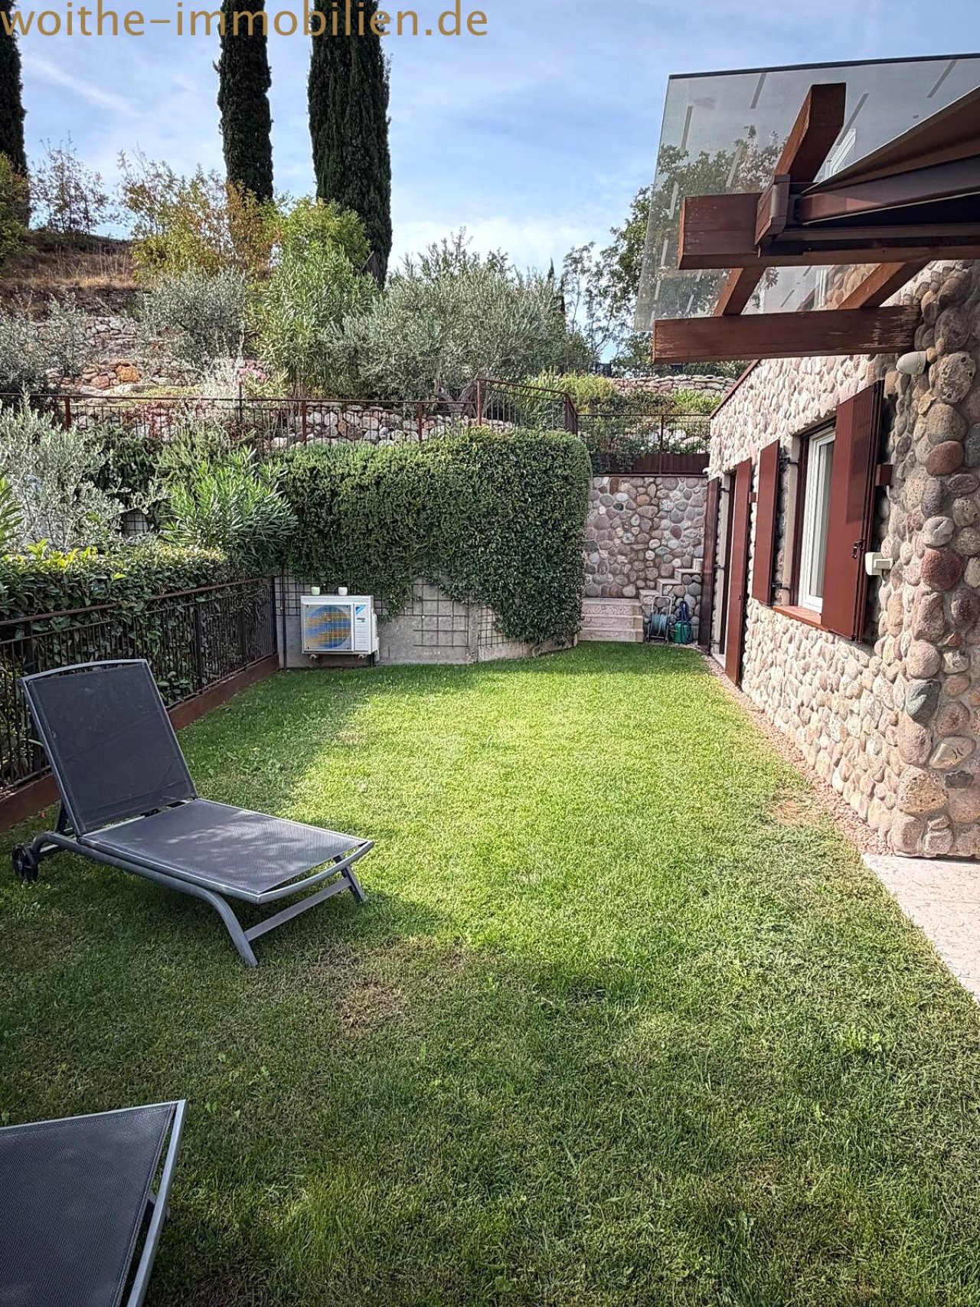
Private garden with privacy screen and large lawn area – ideal for relaxing
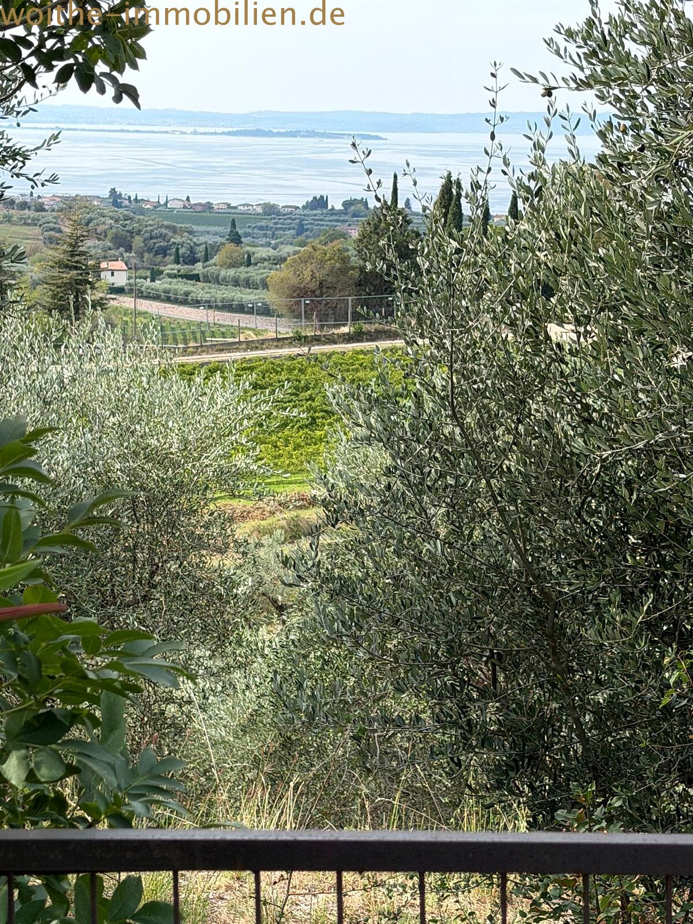
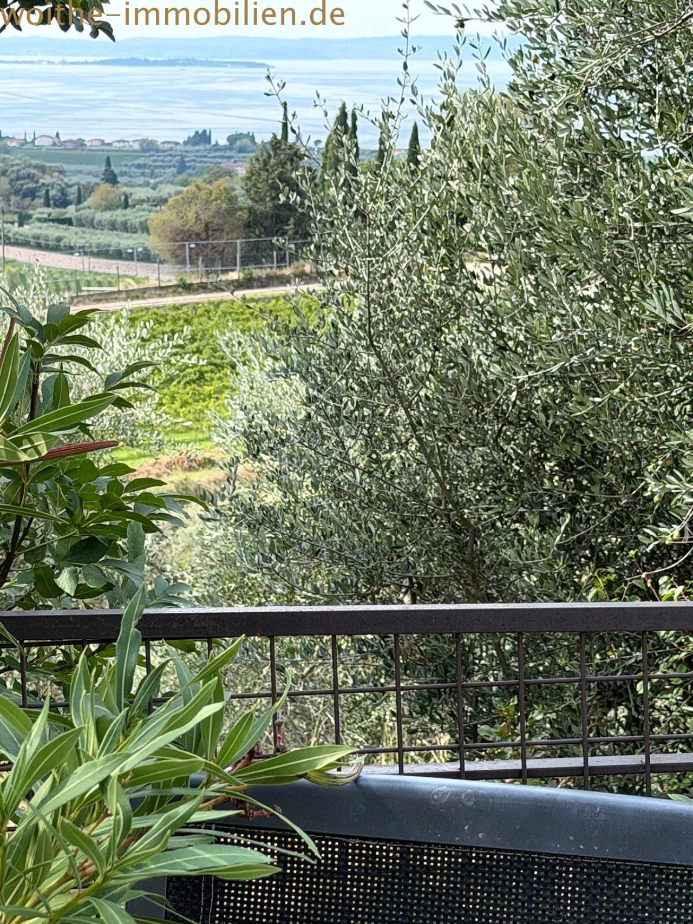
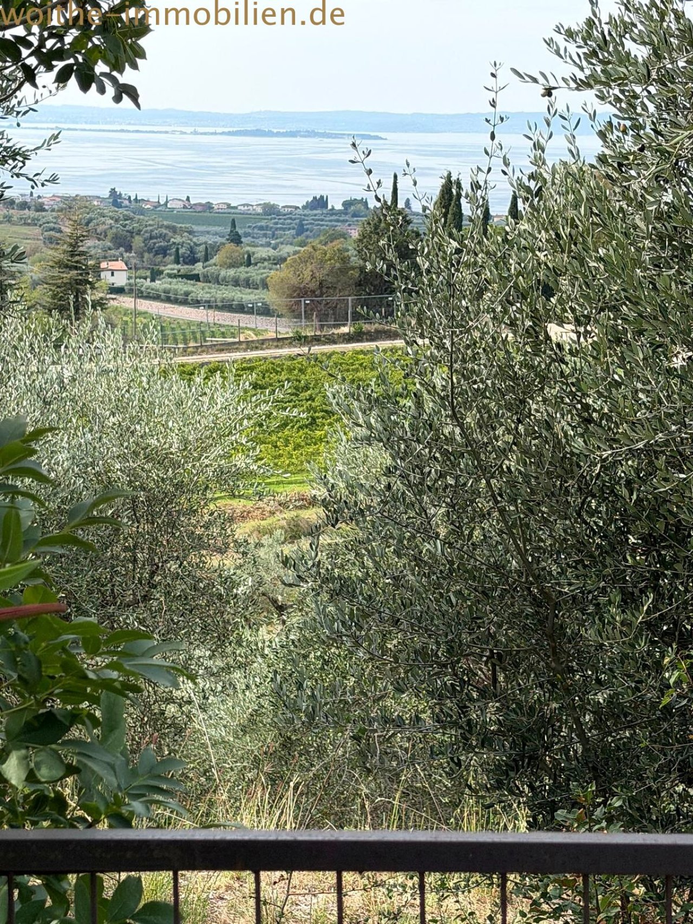
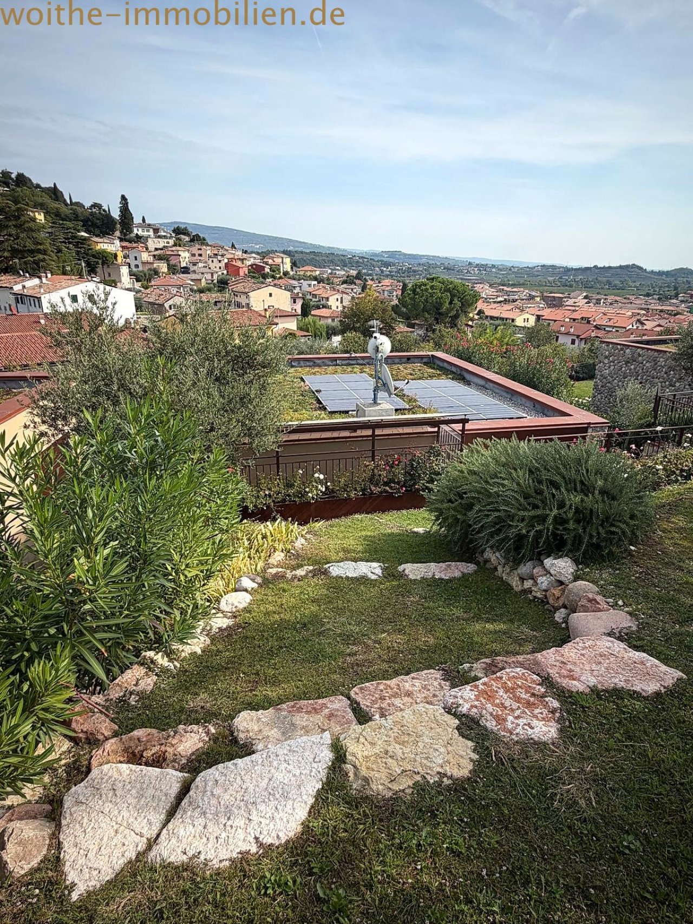
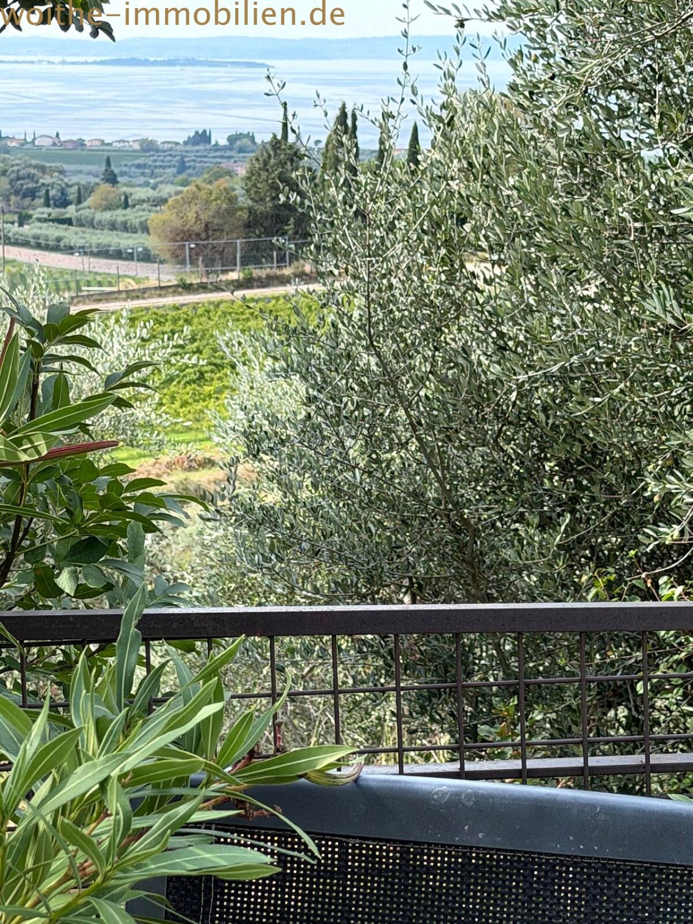
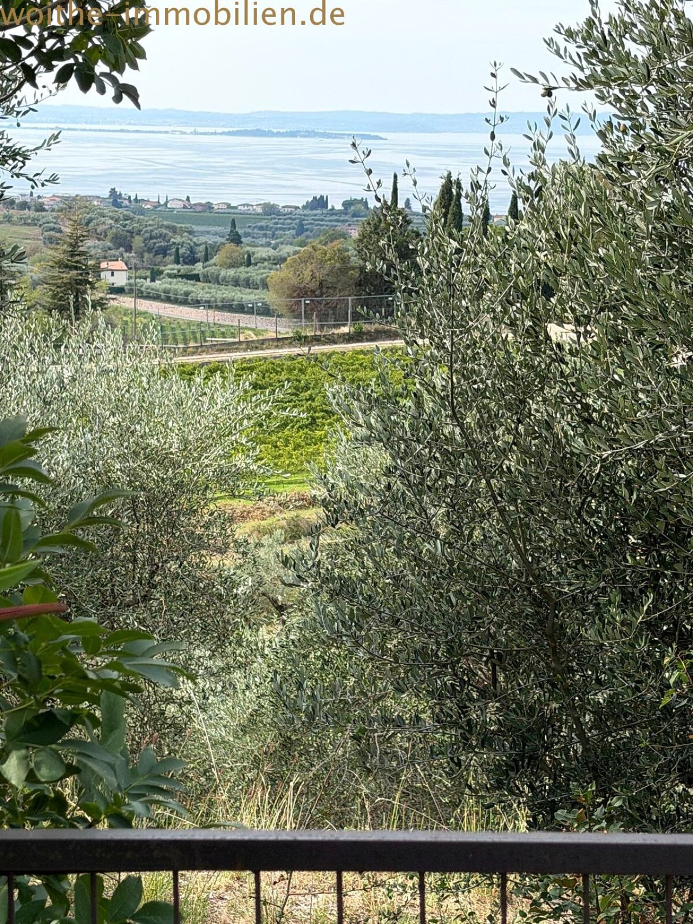
View of the lake and hilly landscape – Natural garden with established olive trees
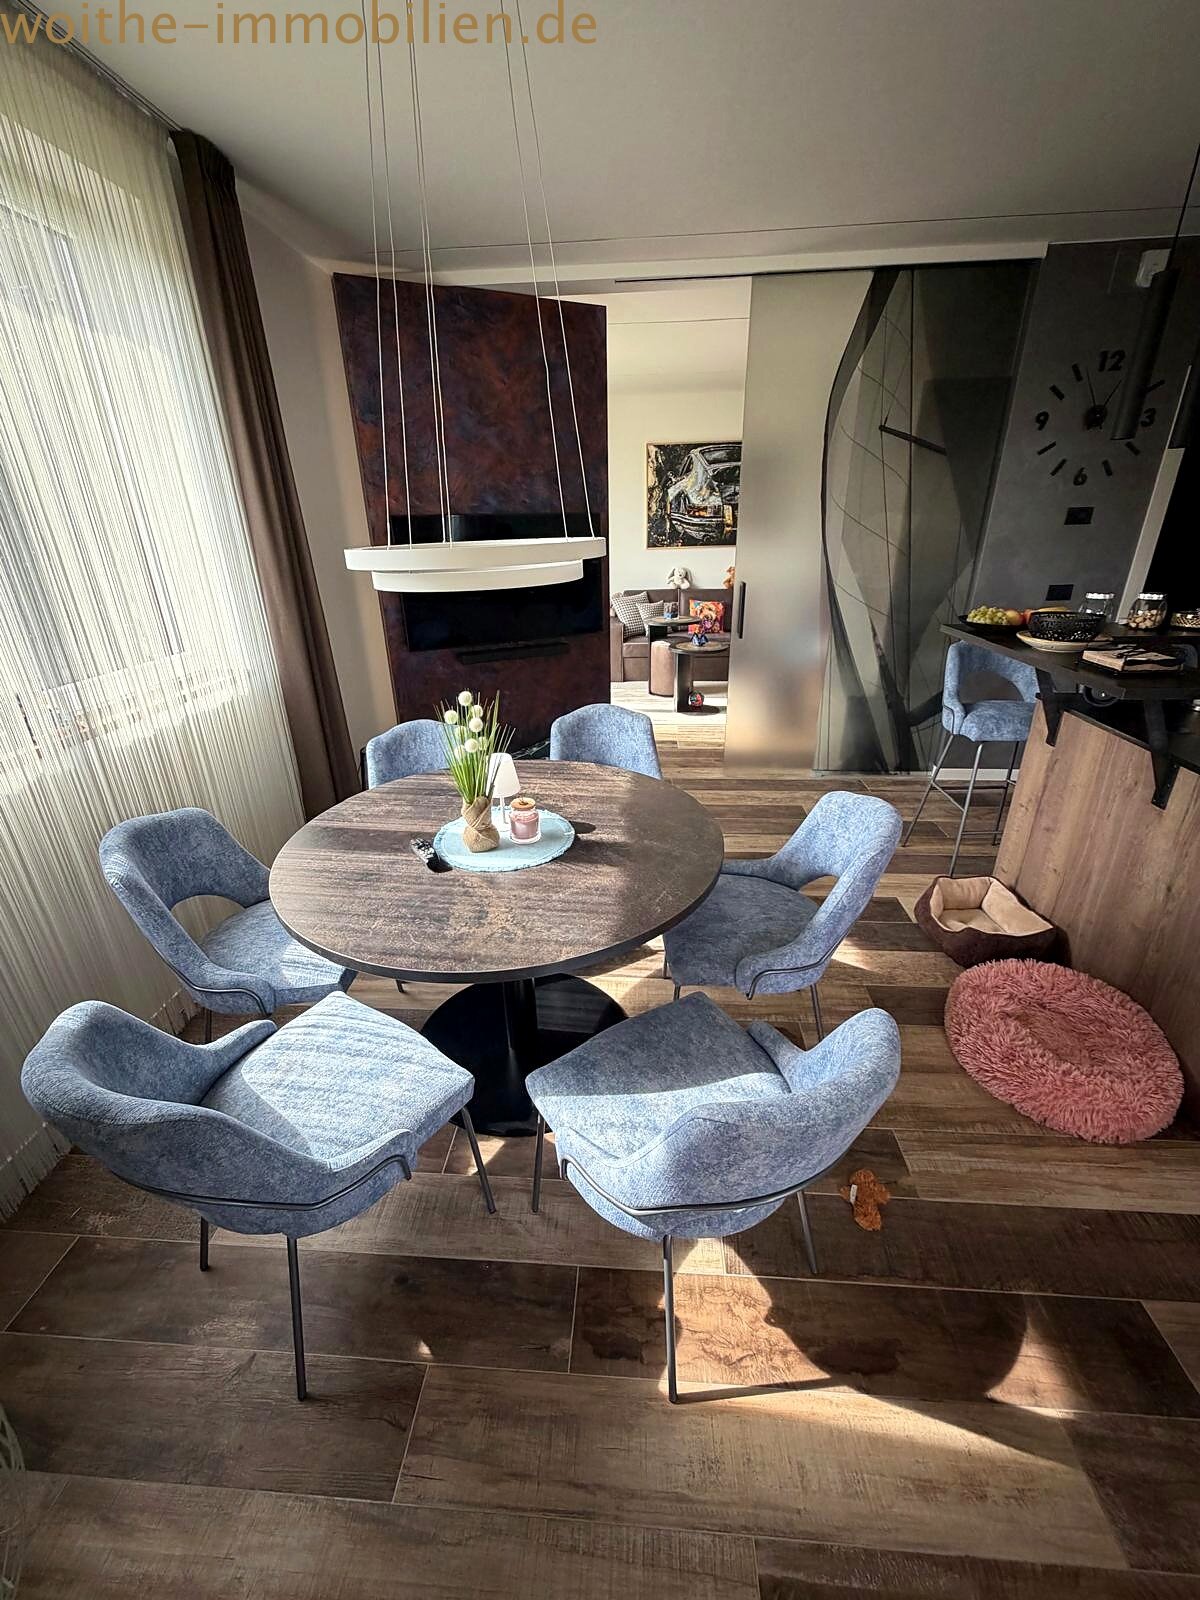
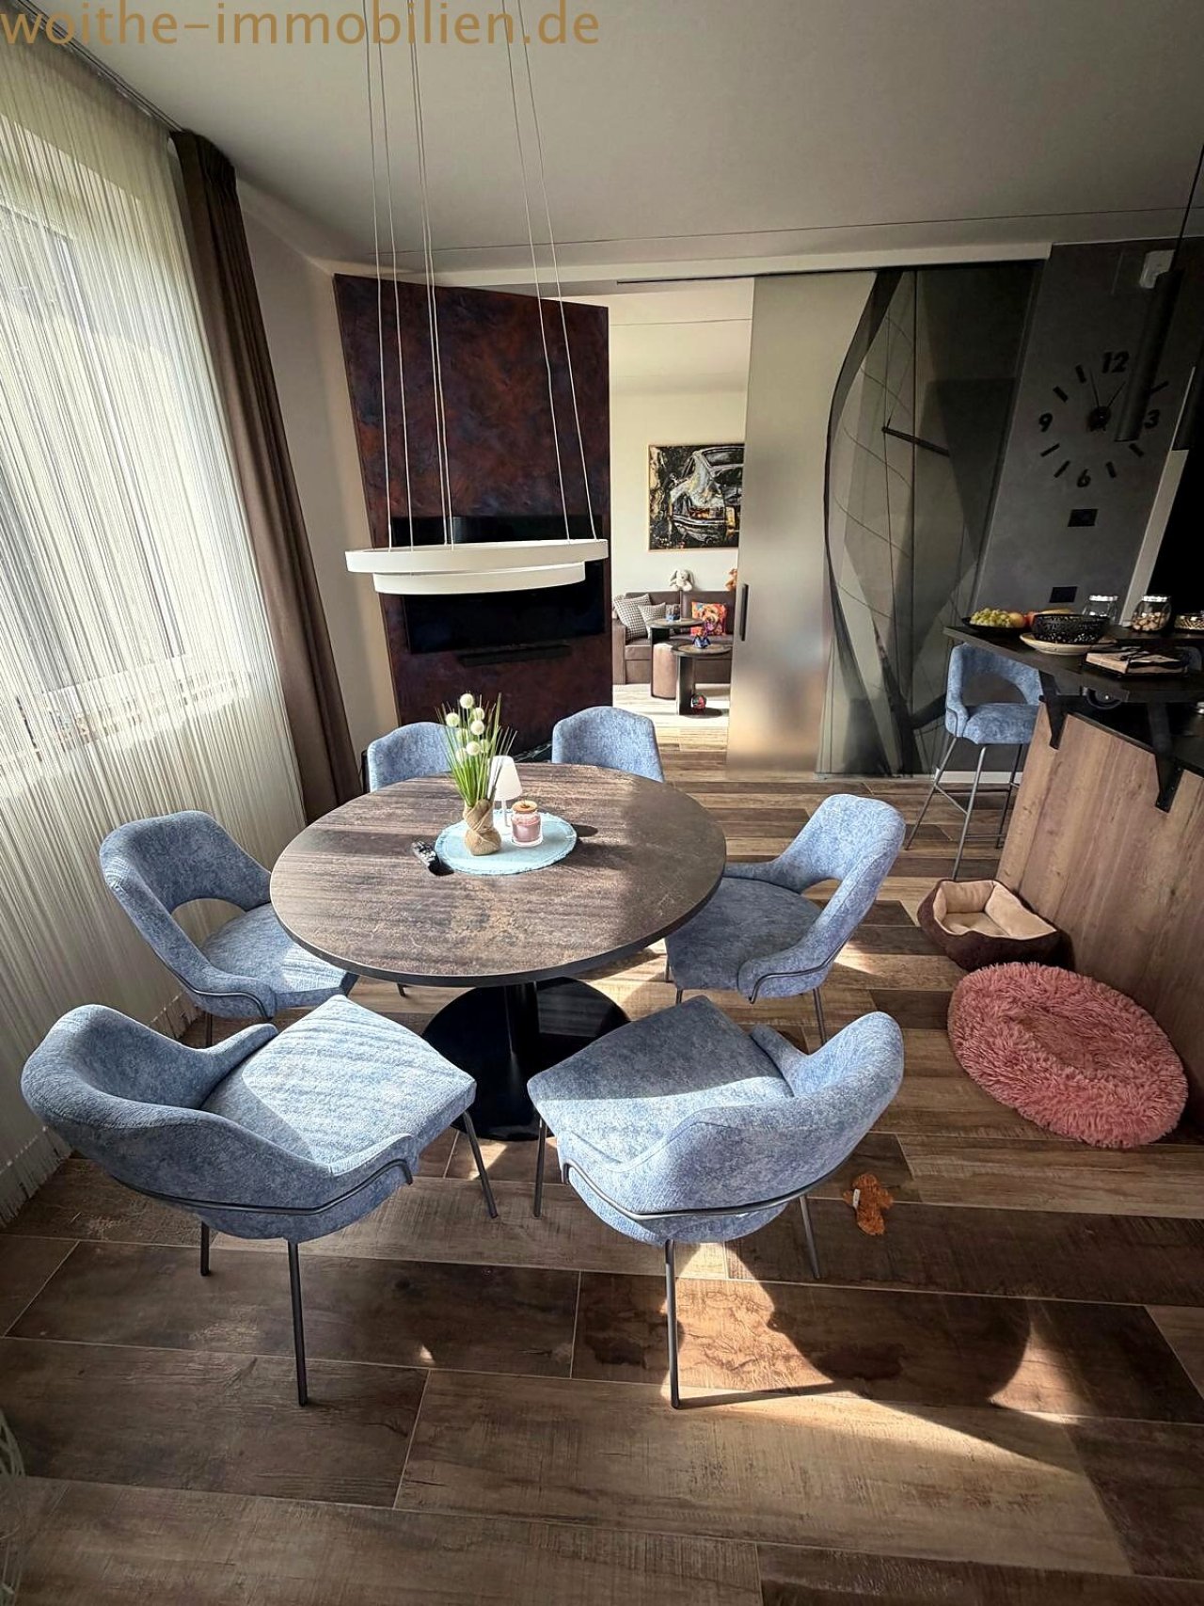
Open living area with seamless transitions – fireplace and kitchen zone harmoniously connected
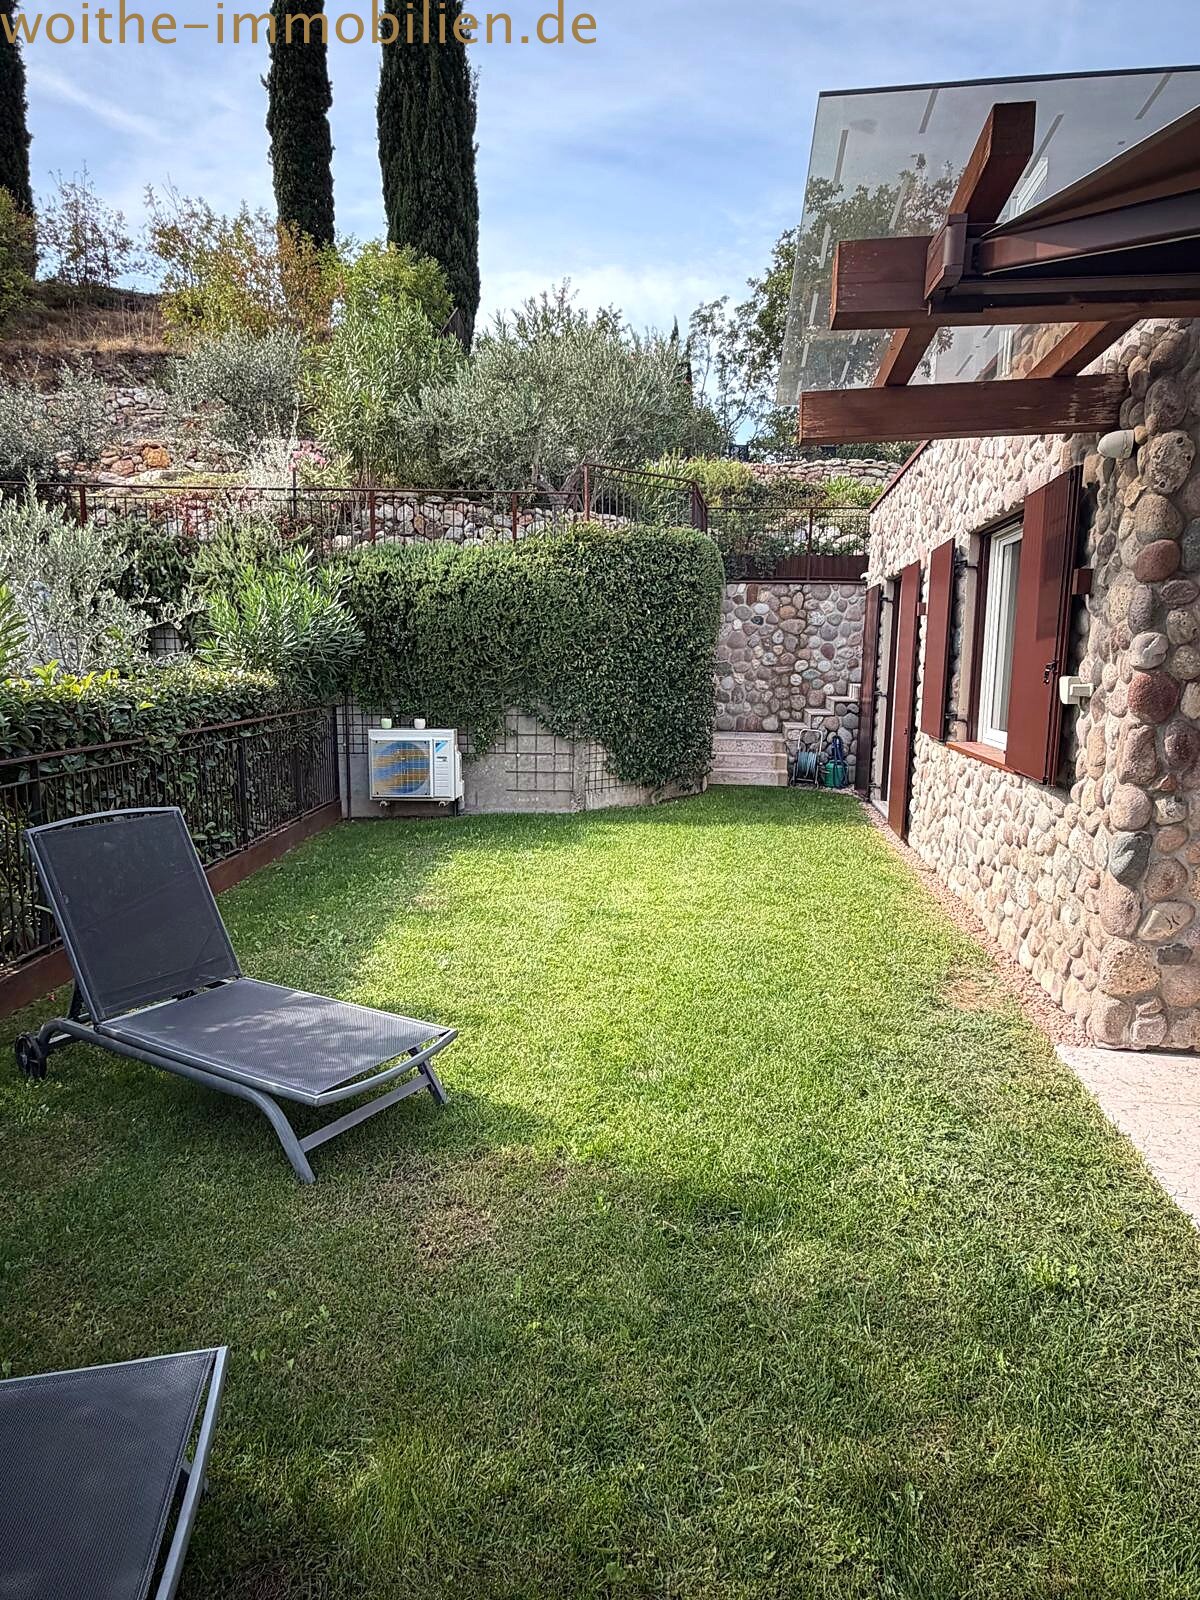
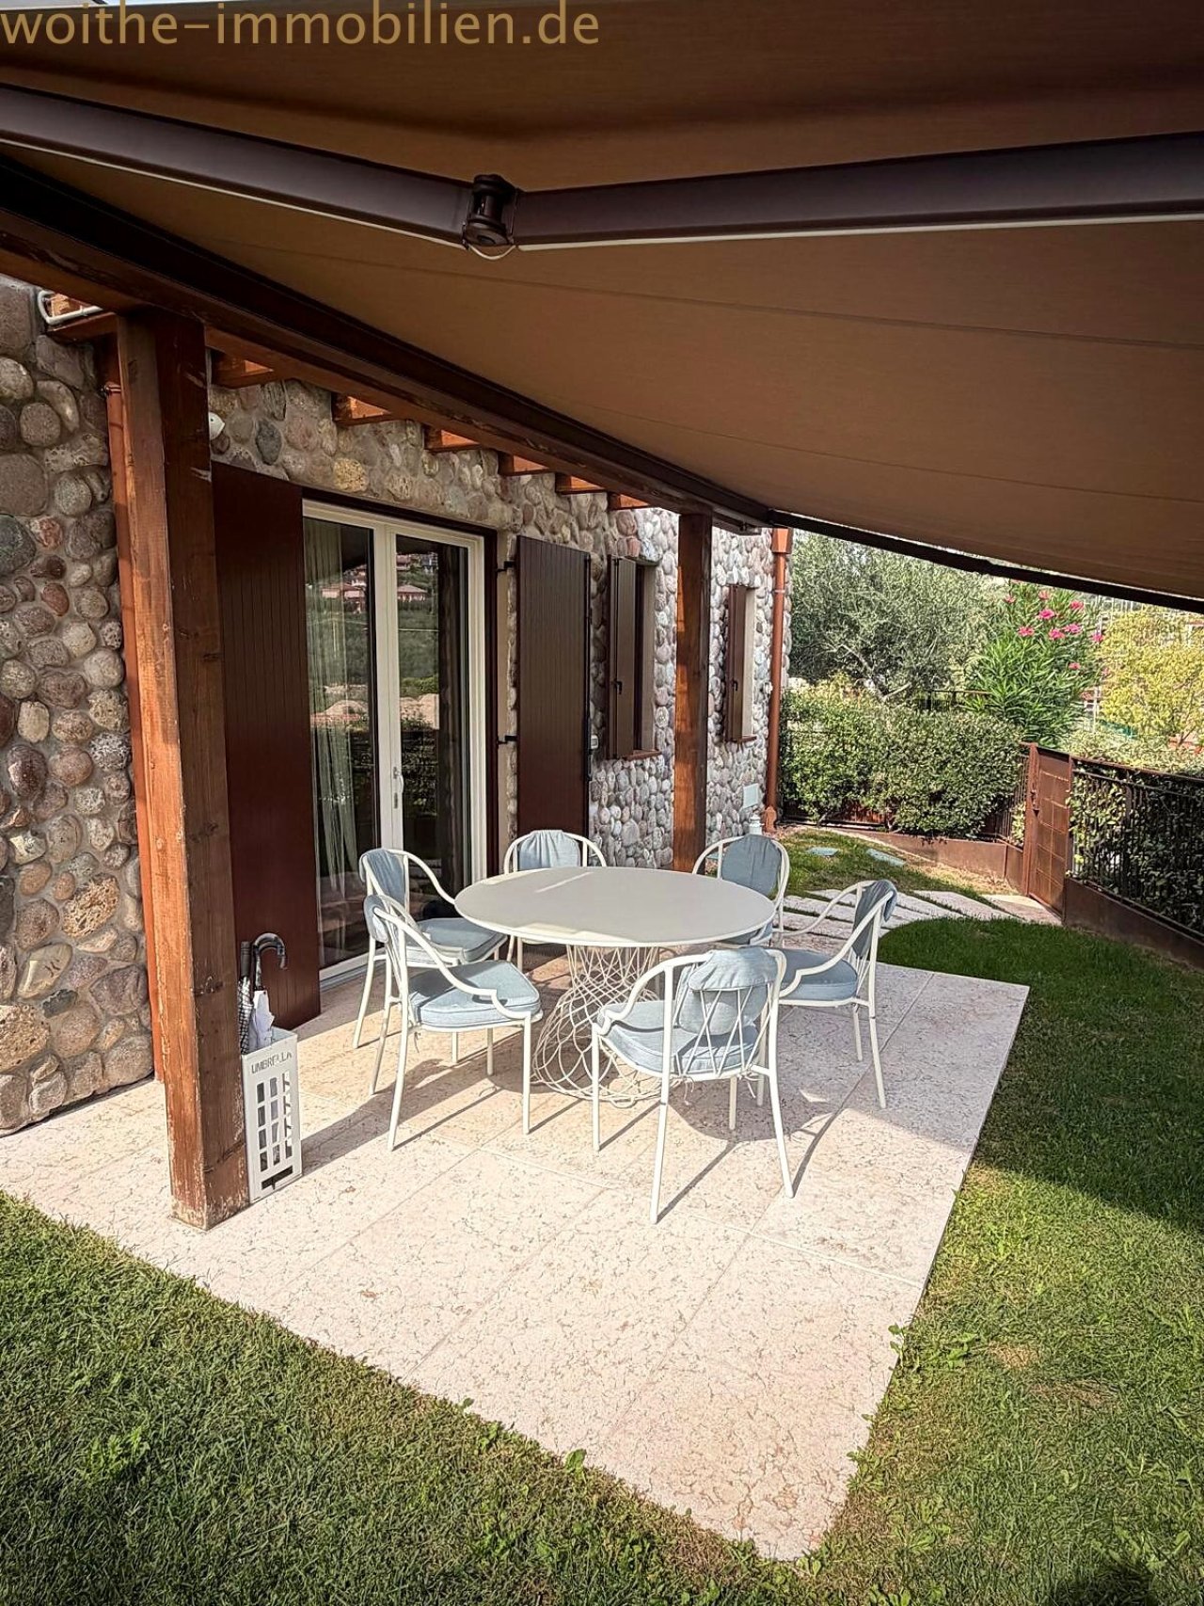
Sunny garden terrace with natural stone facade and pergola roof
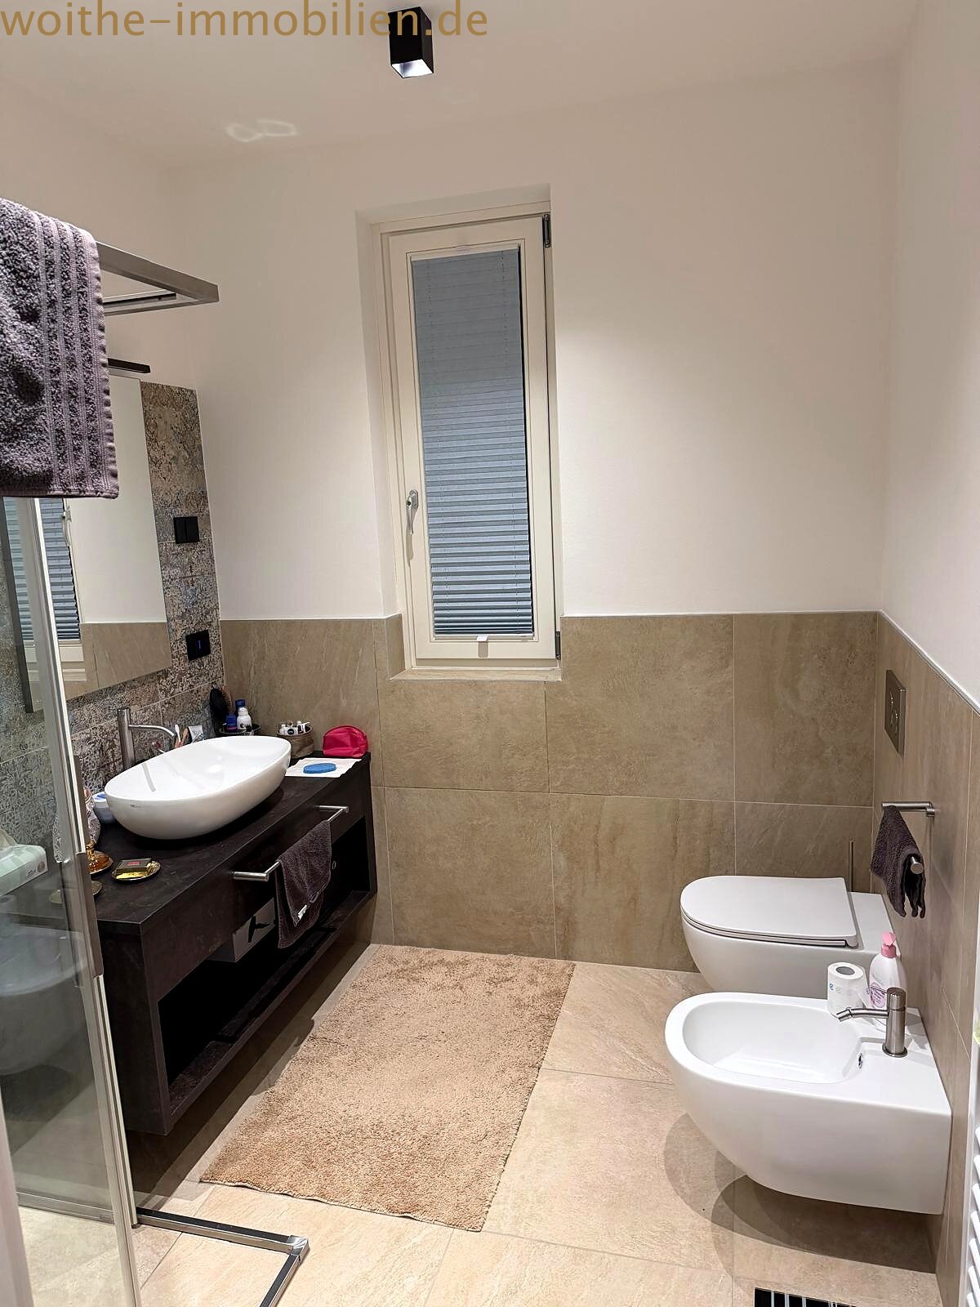
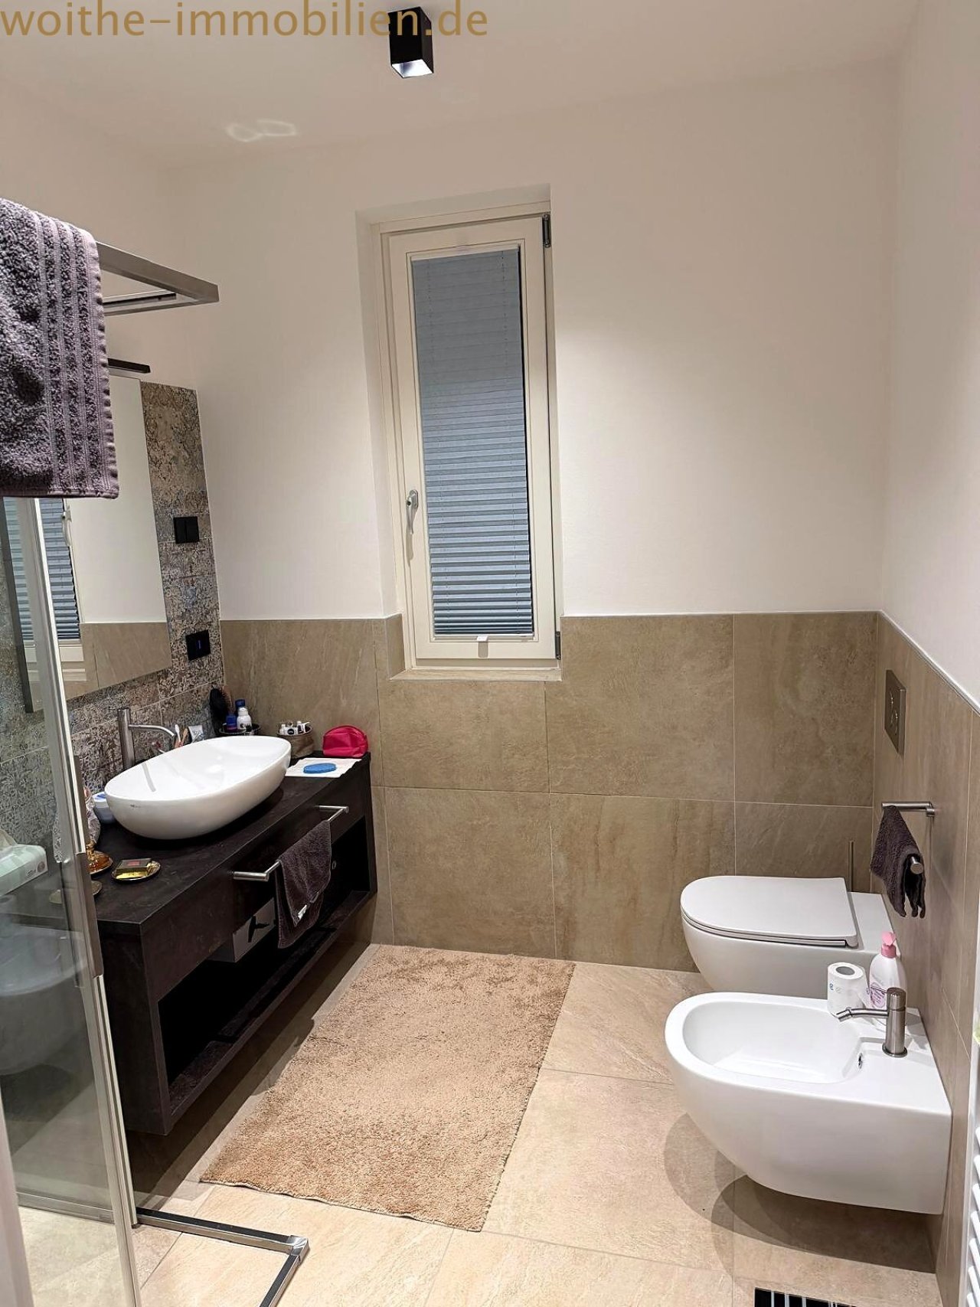
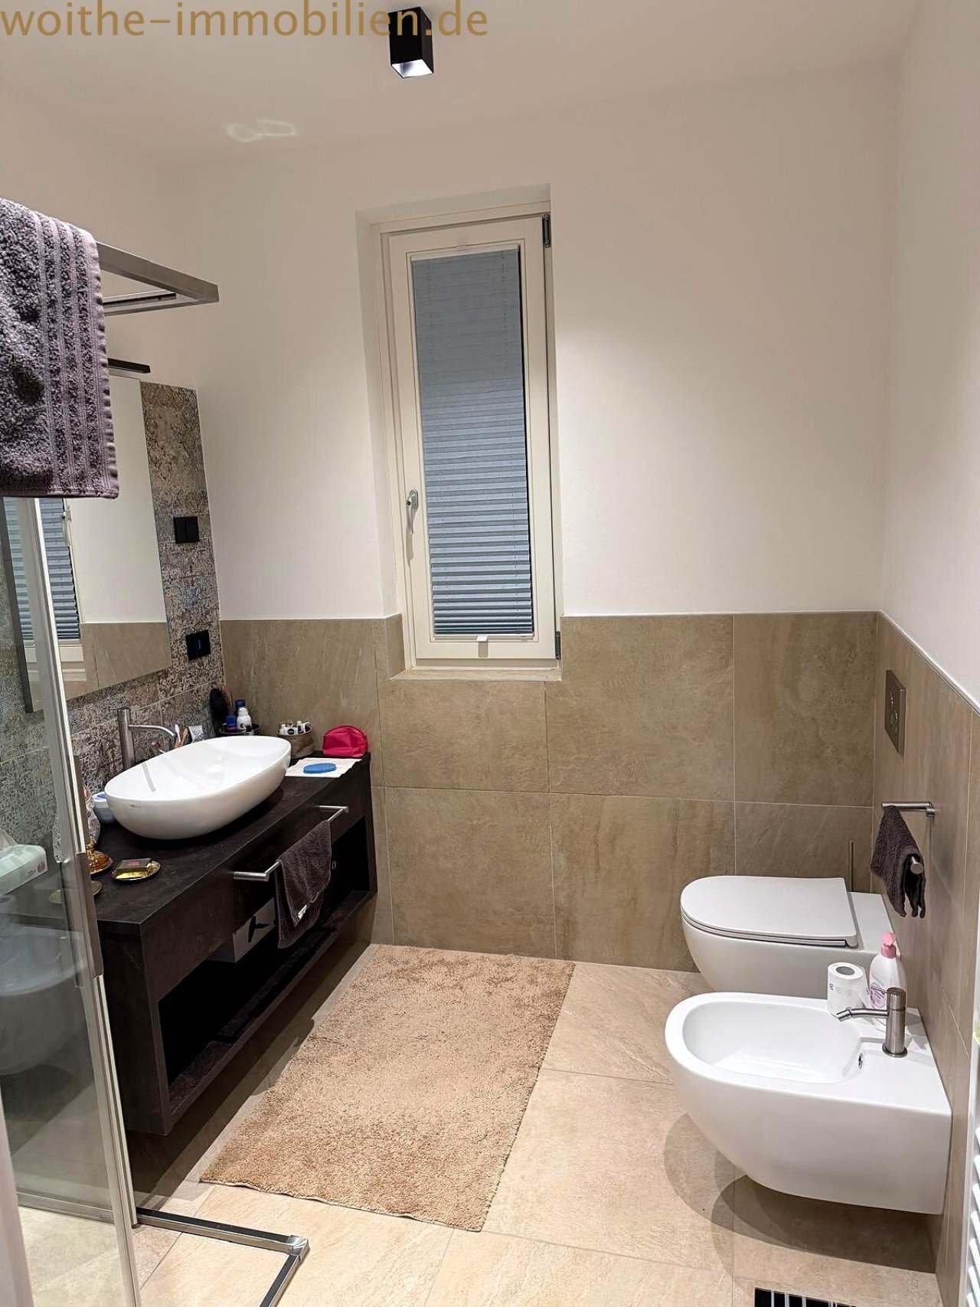
Modern bathroom with separate sanitary areas and ventilation window
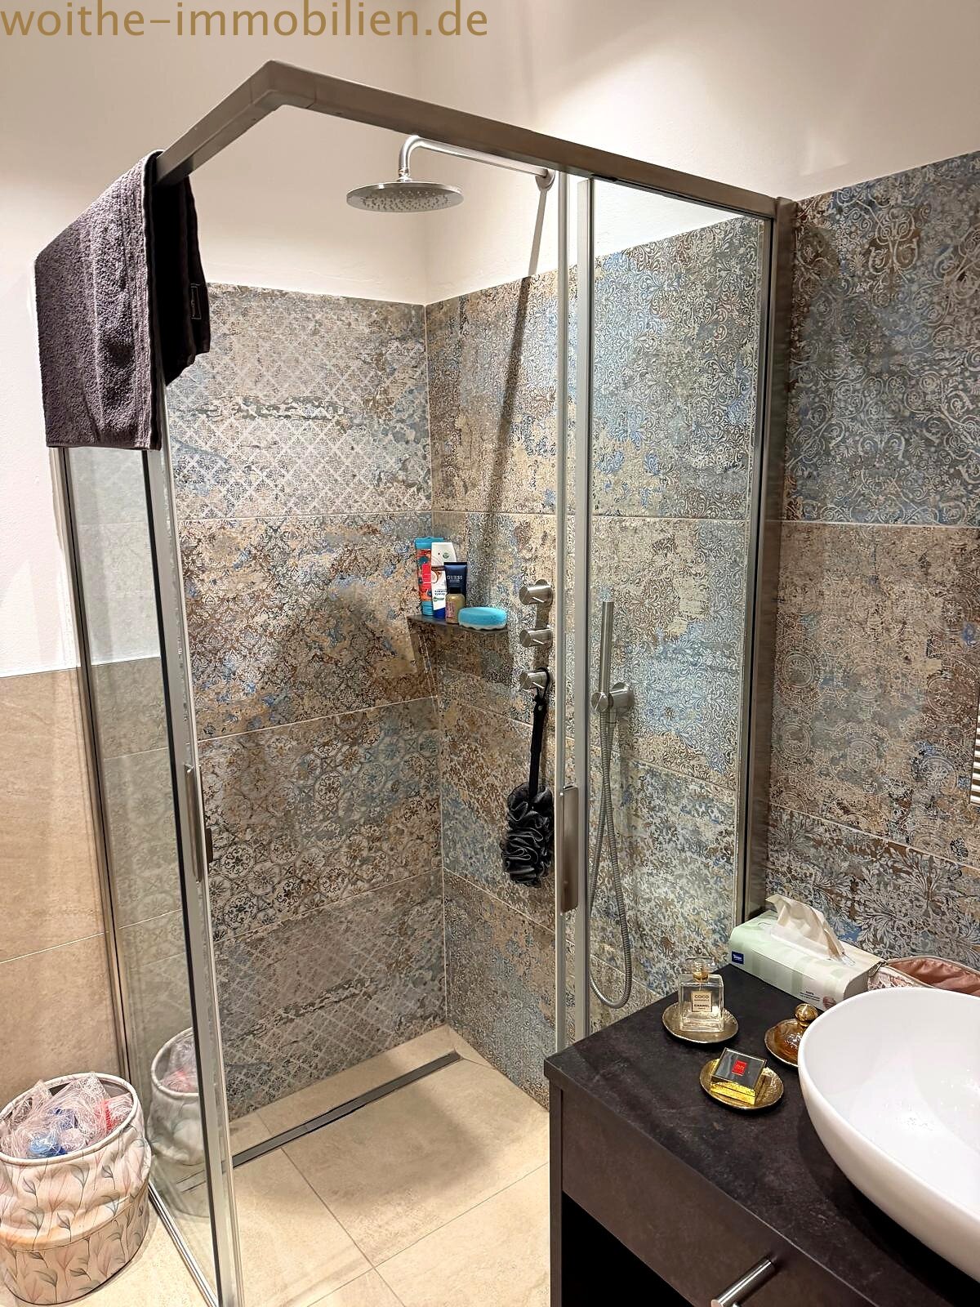
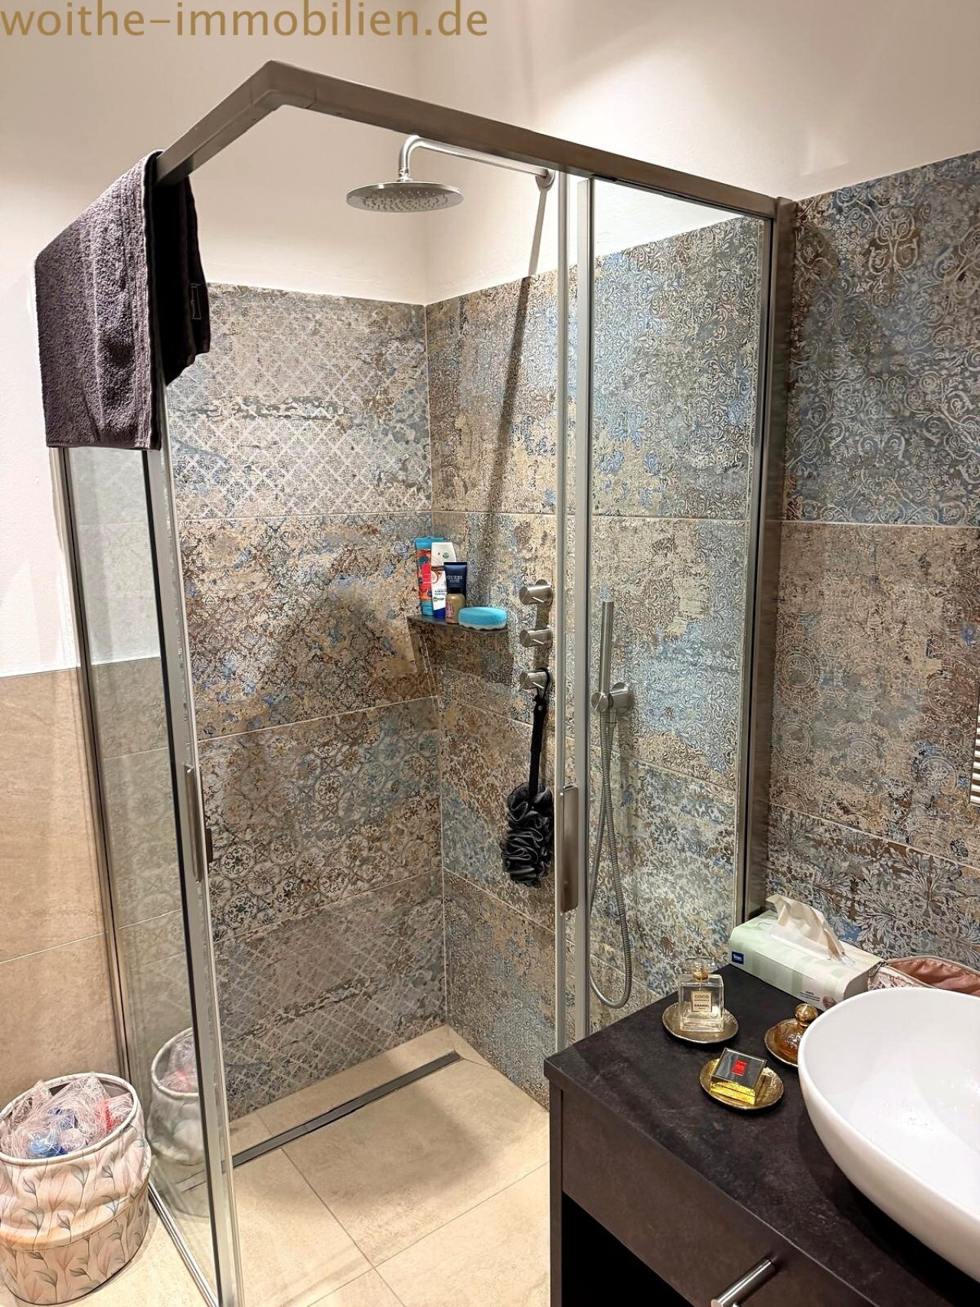
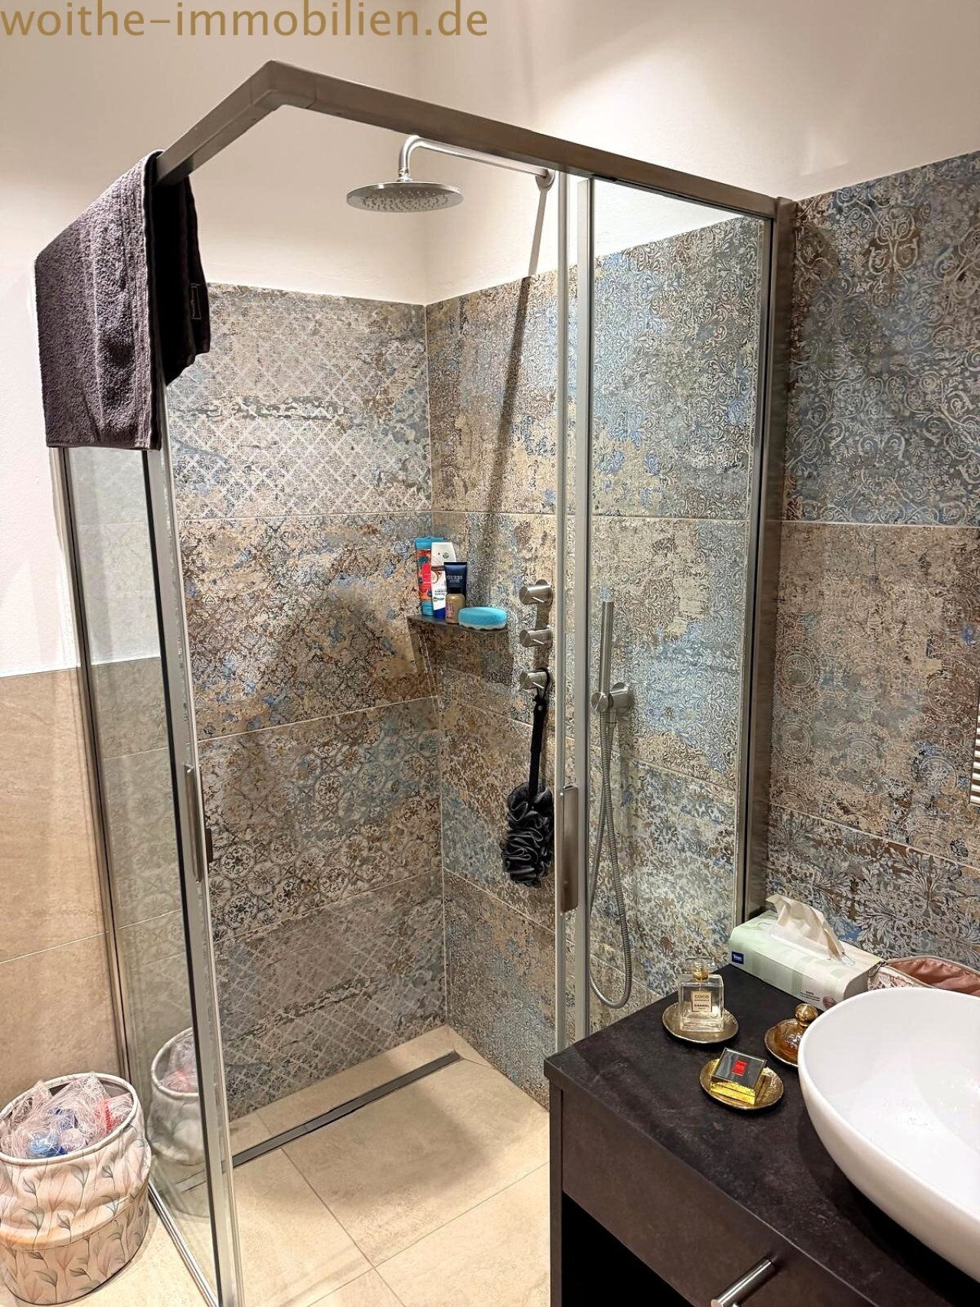
Modern shower bathroom with walk-in shower and high-quality glass partition.
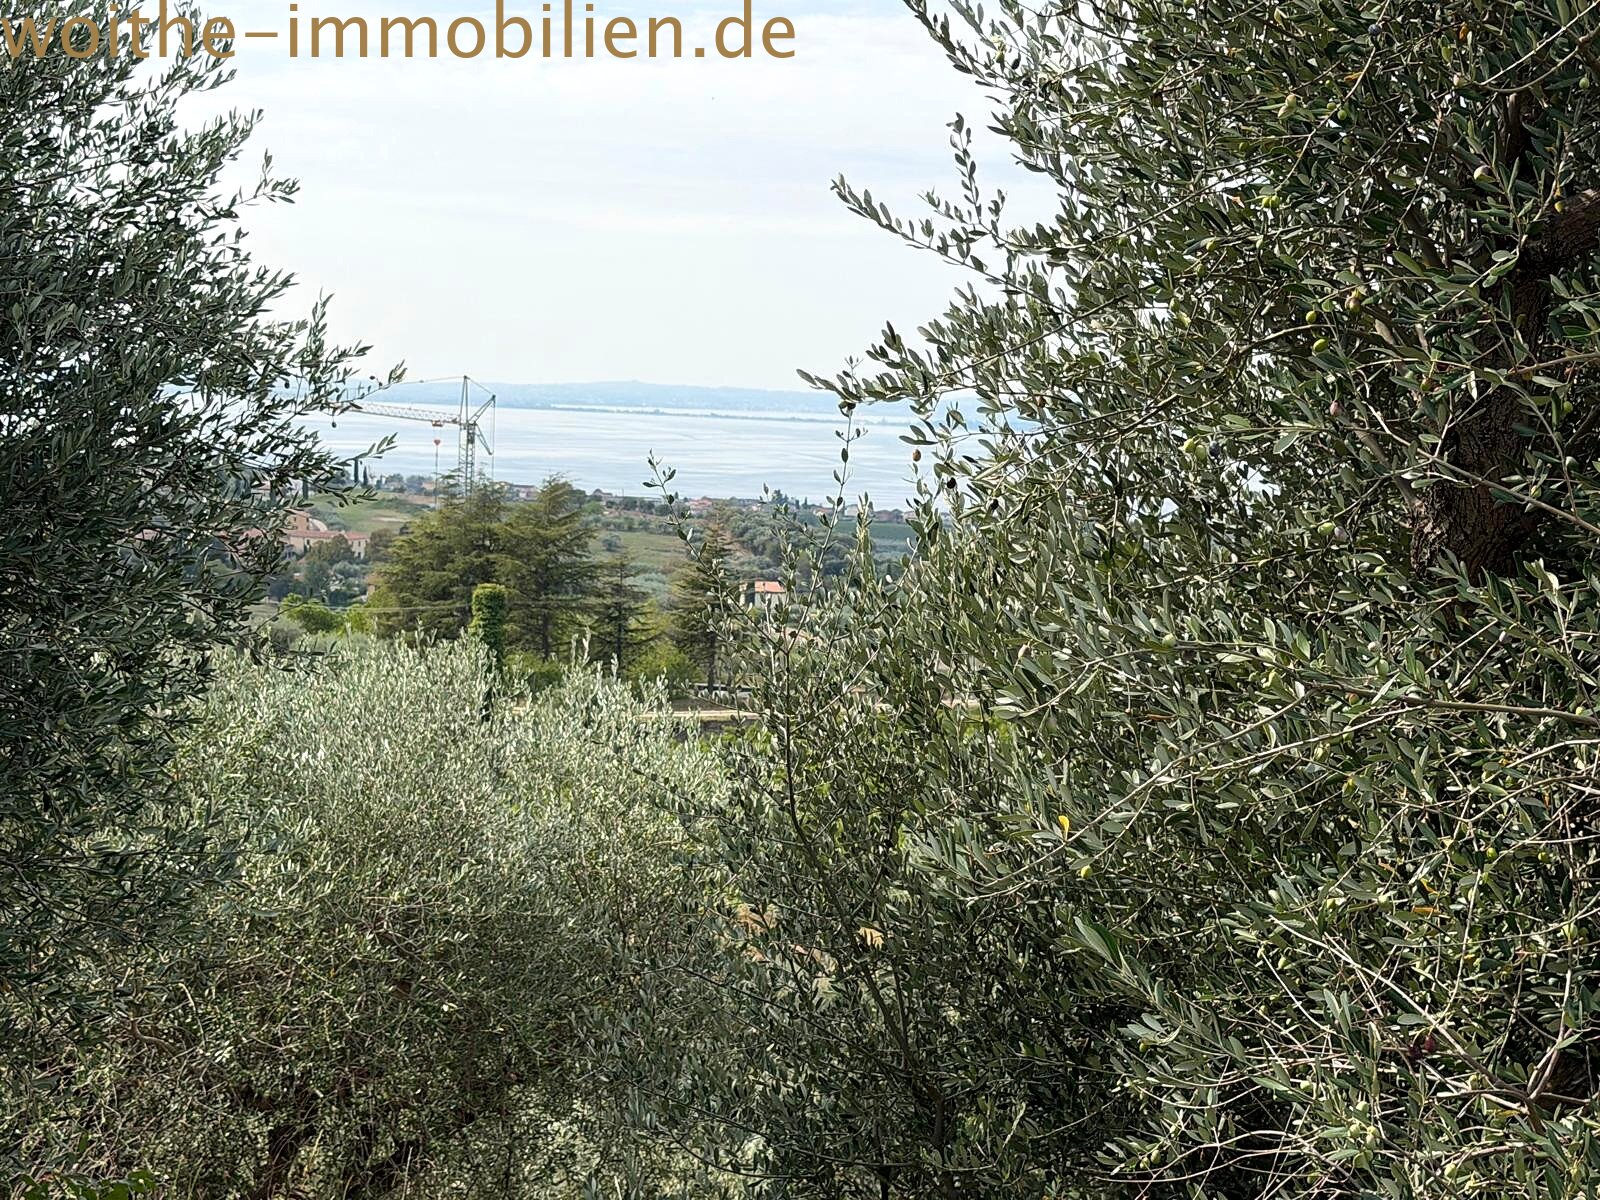
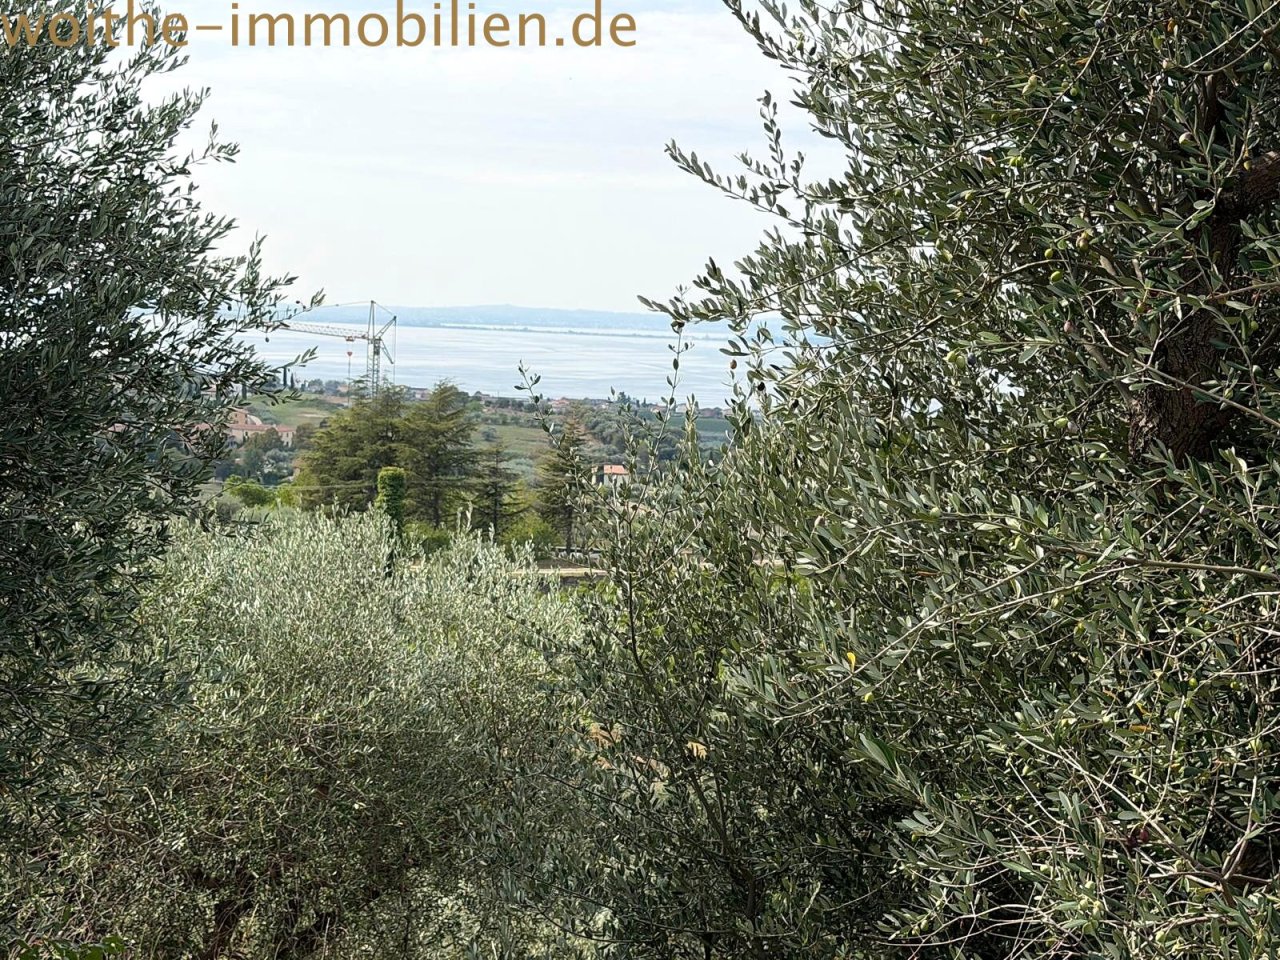
View through the olive grove – wide views of the lake and landscape
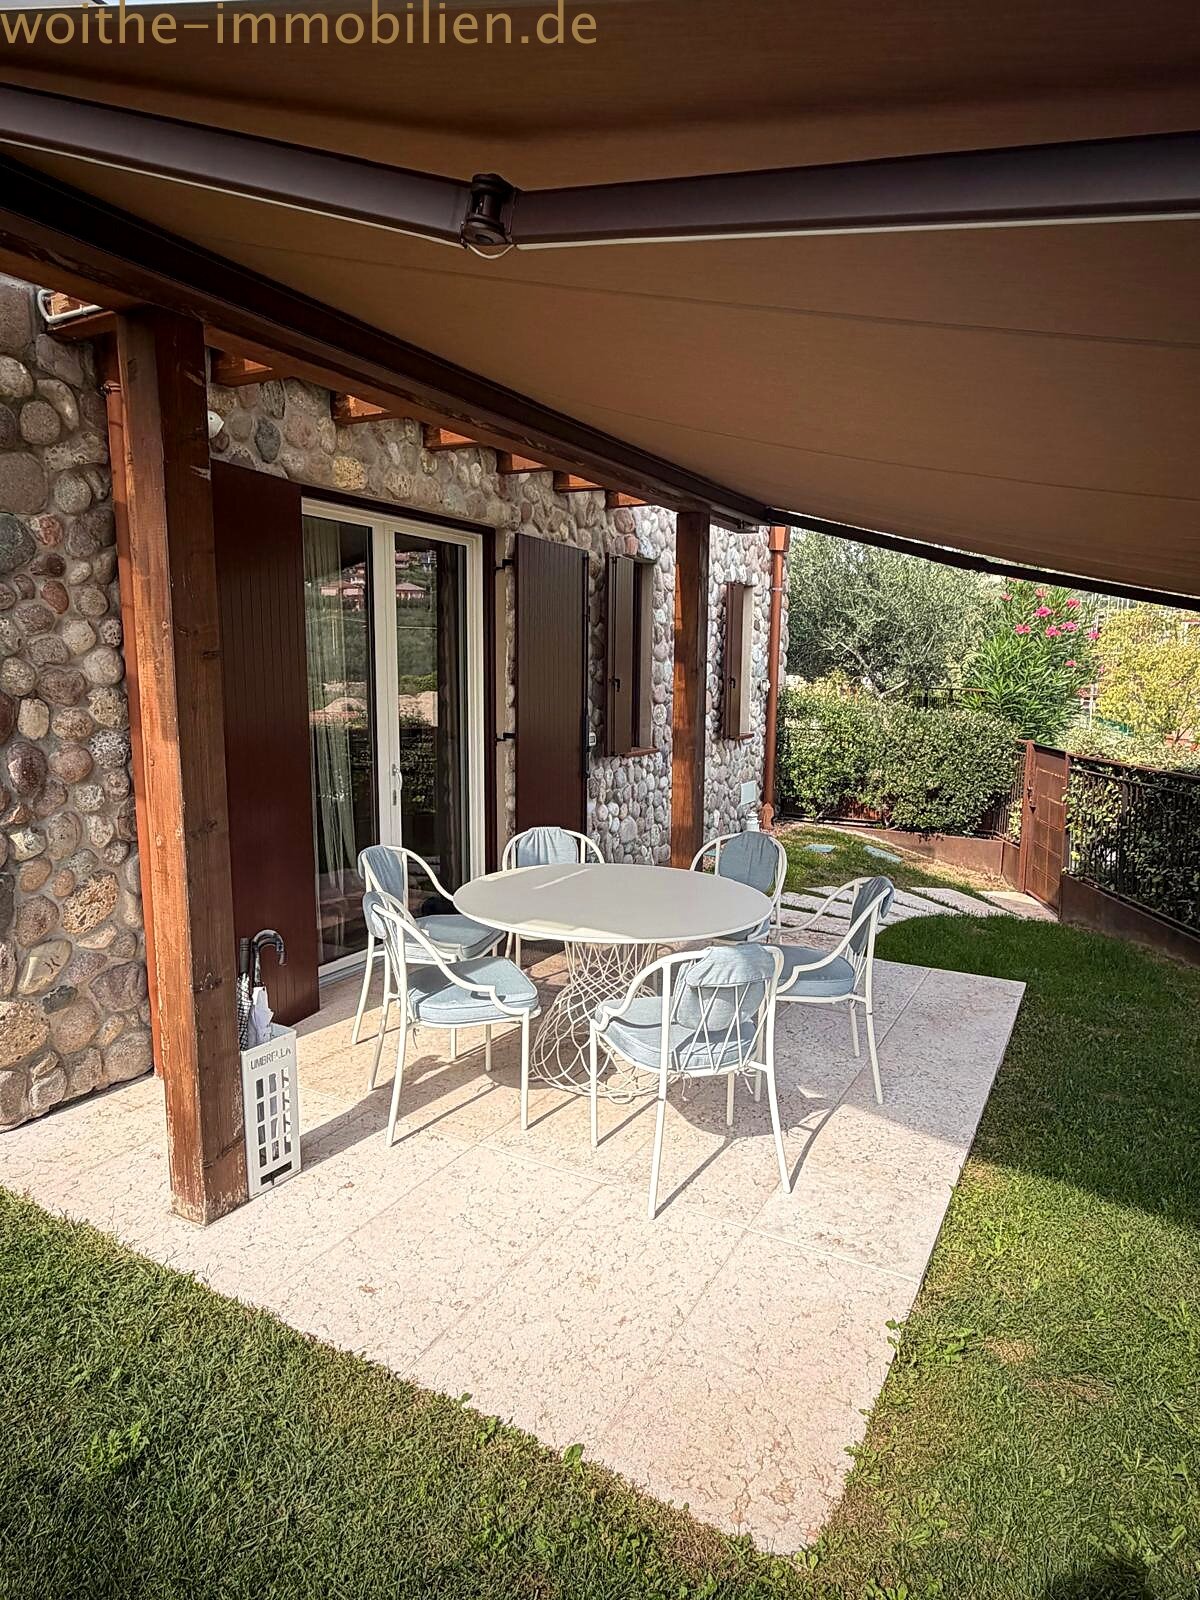
Covered terrace with natural stone walls – weather-protected outdoor area with direct garden access
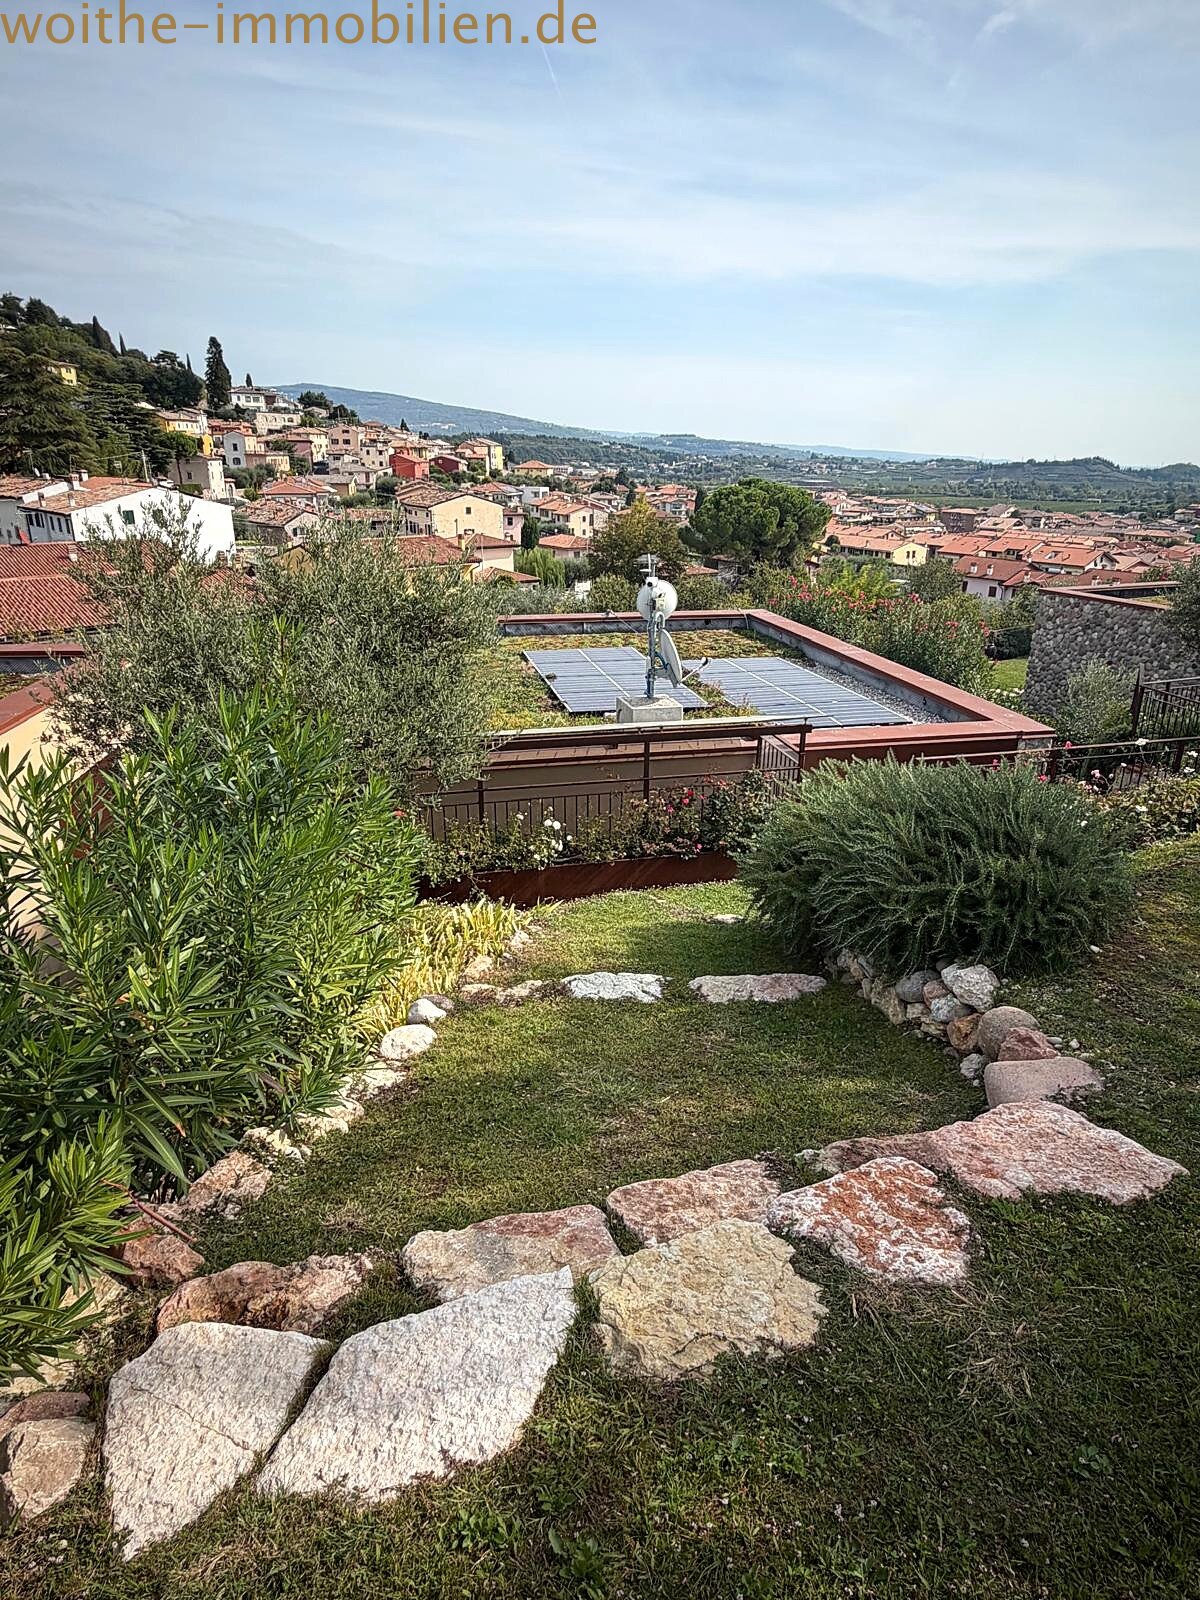
solar panels – modern energy supply and panoramic view in one
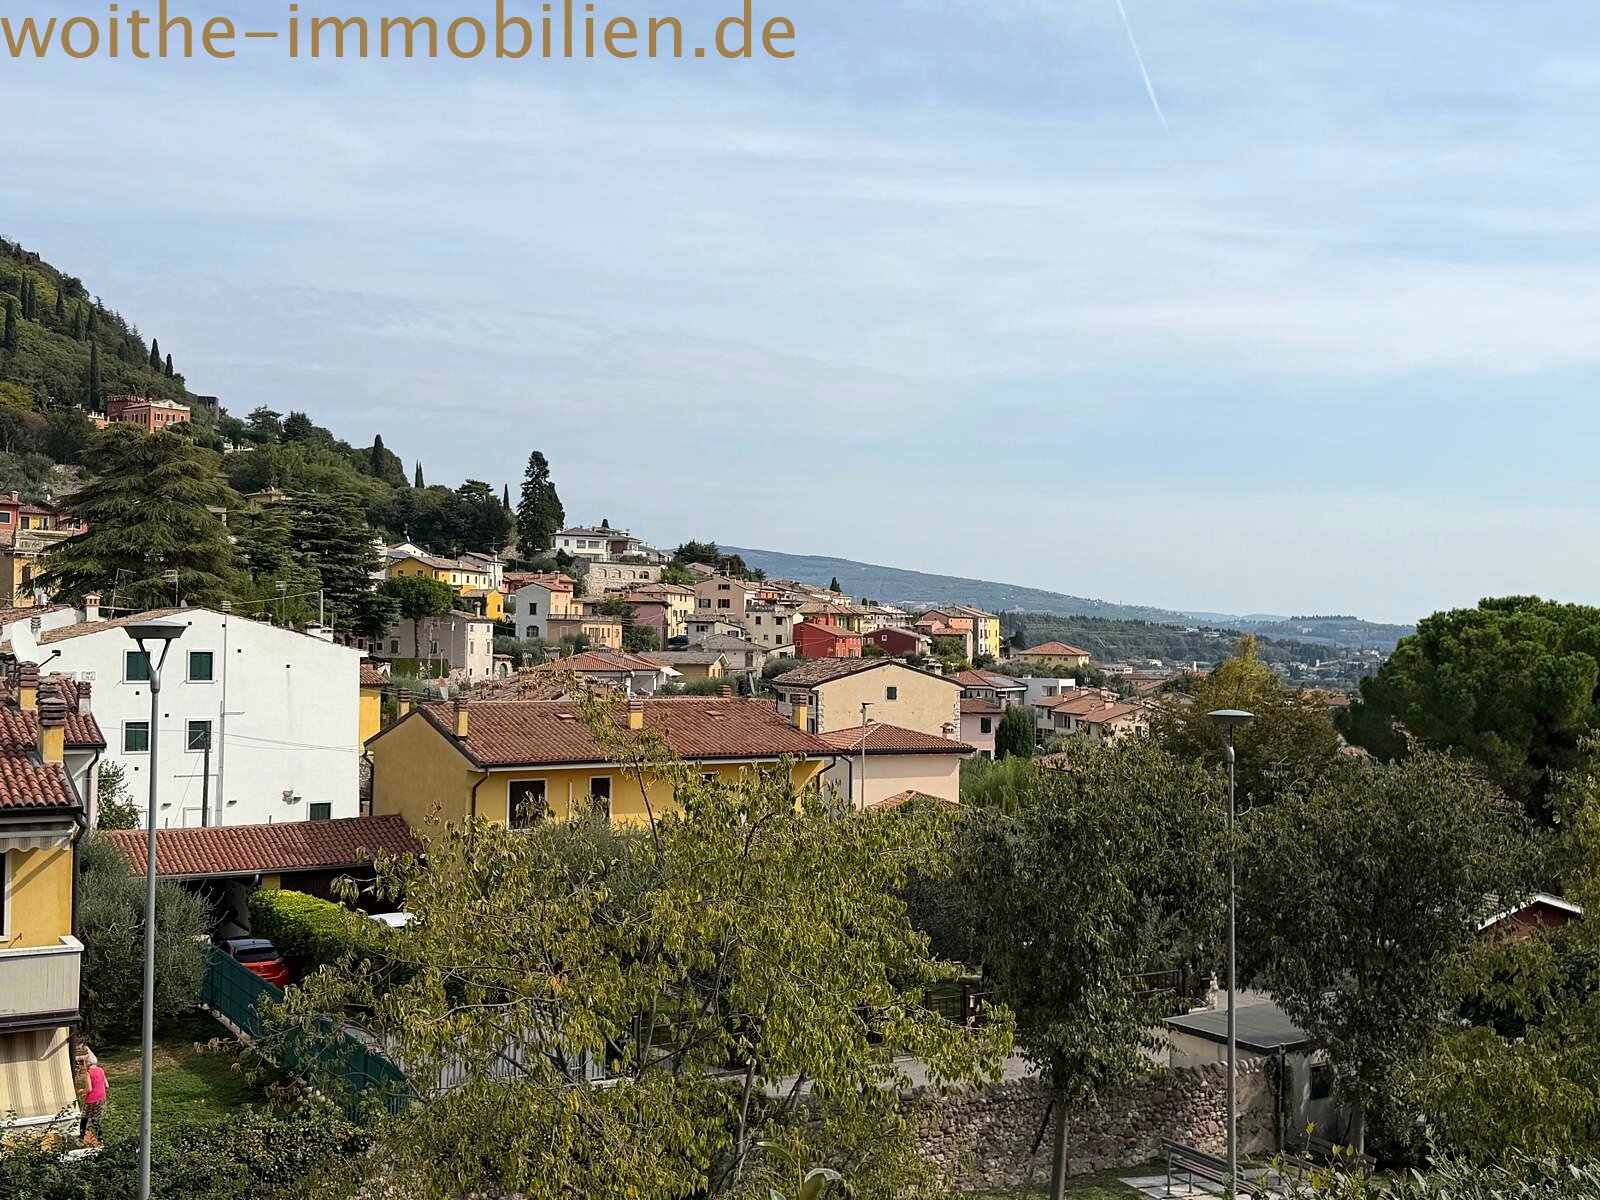
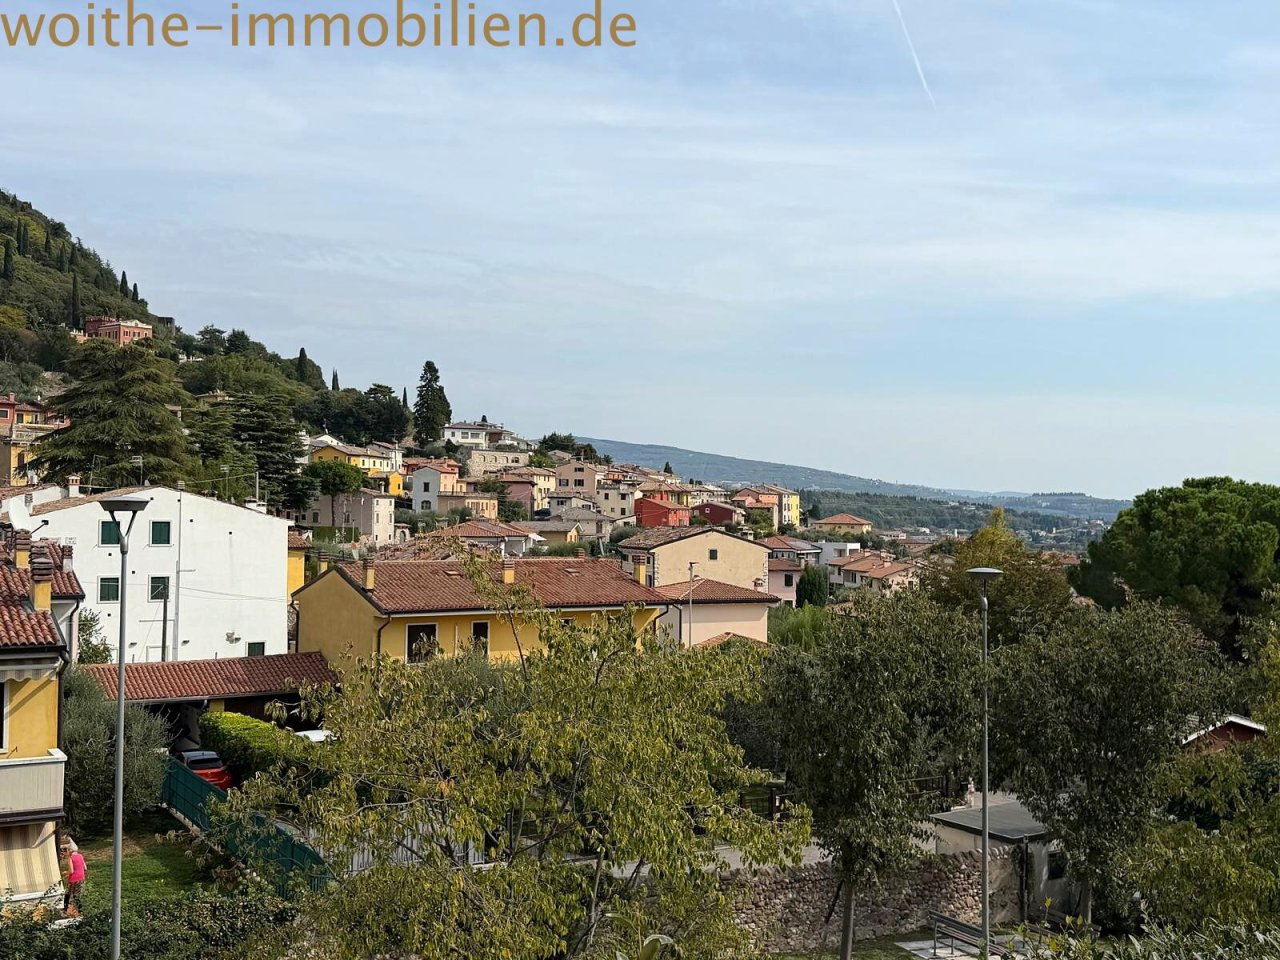
Residential location with distant views – nestled in the Tuscan hilly landscape
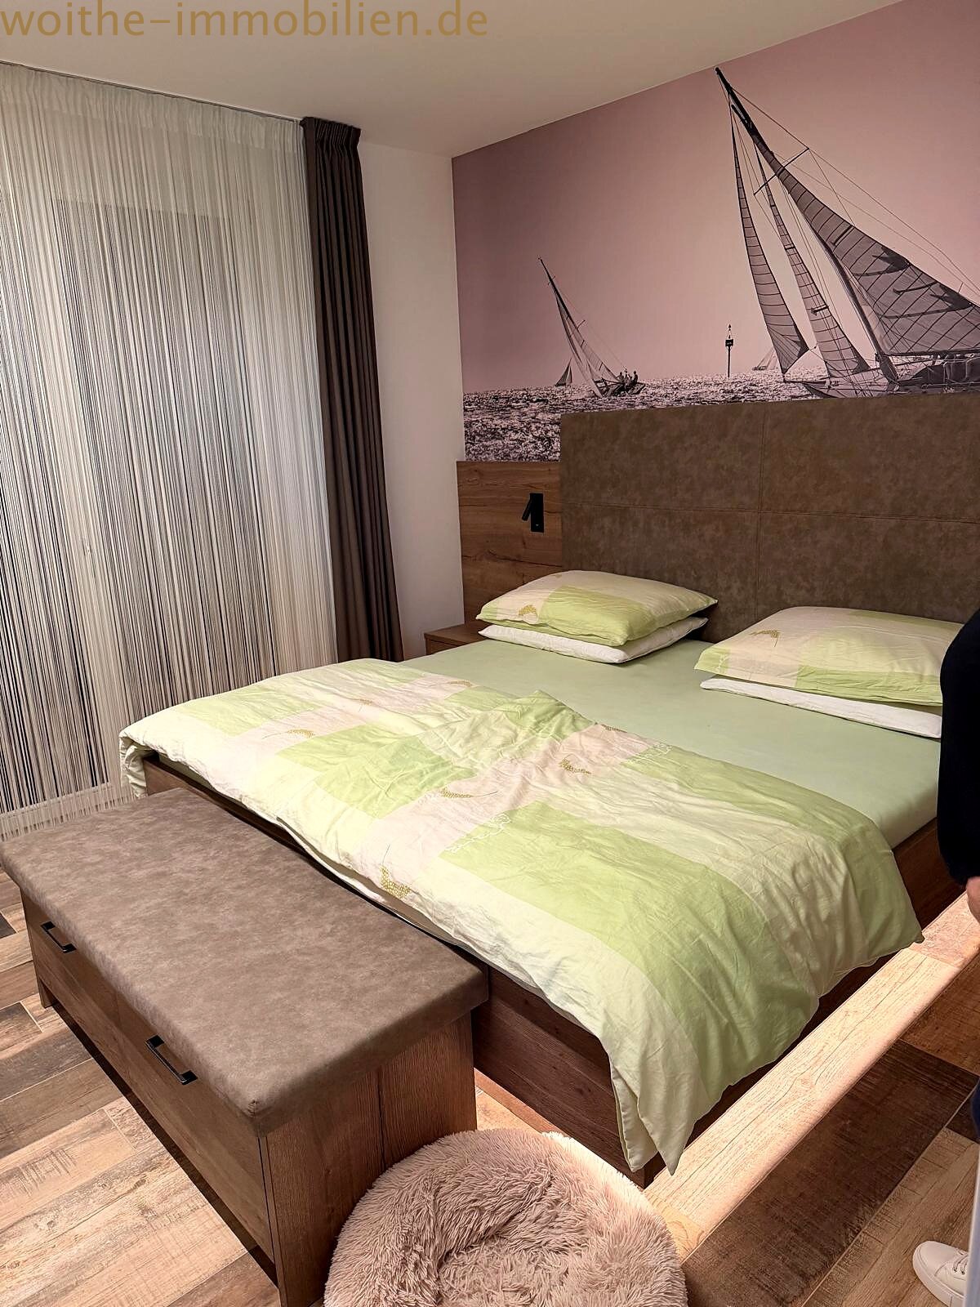
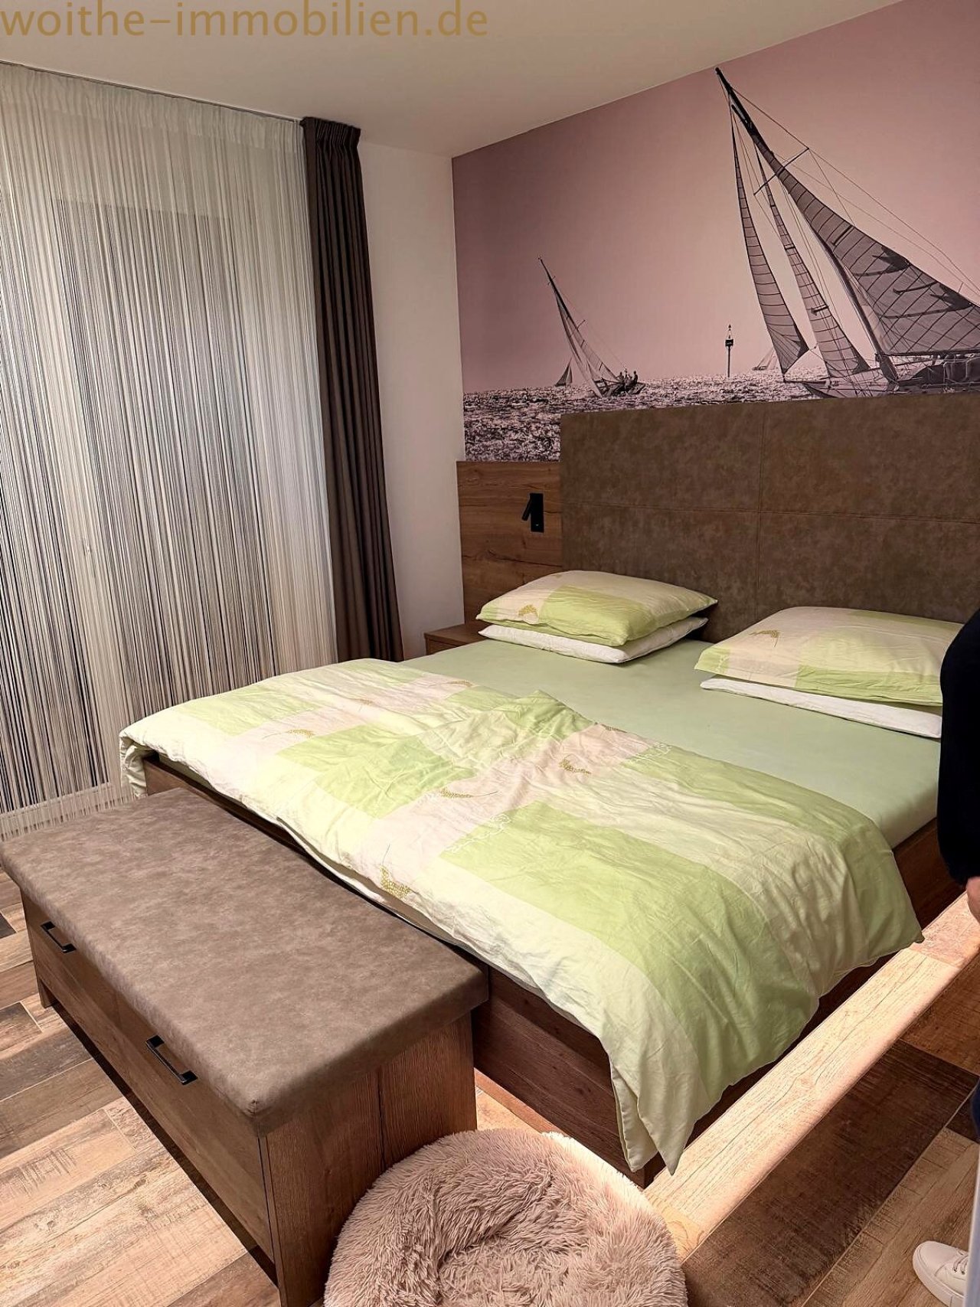
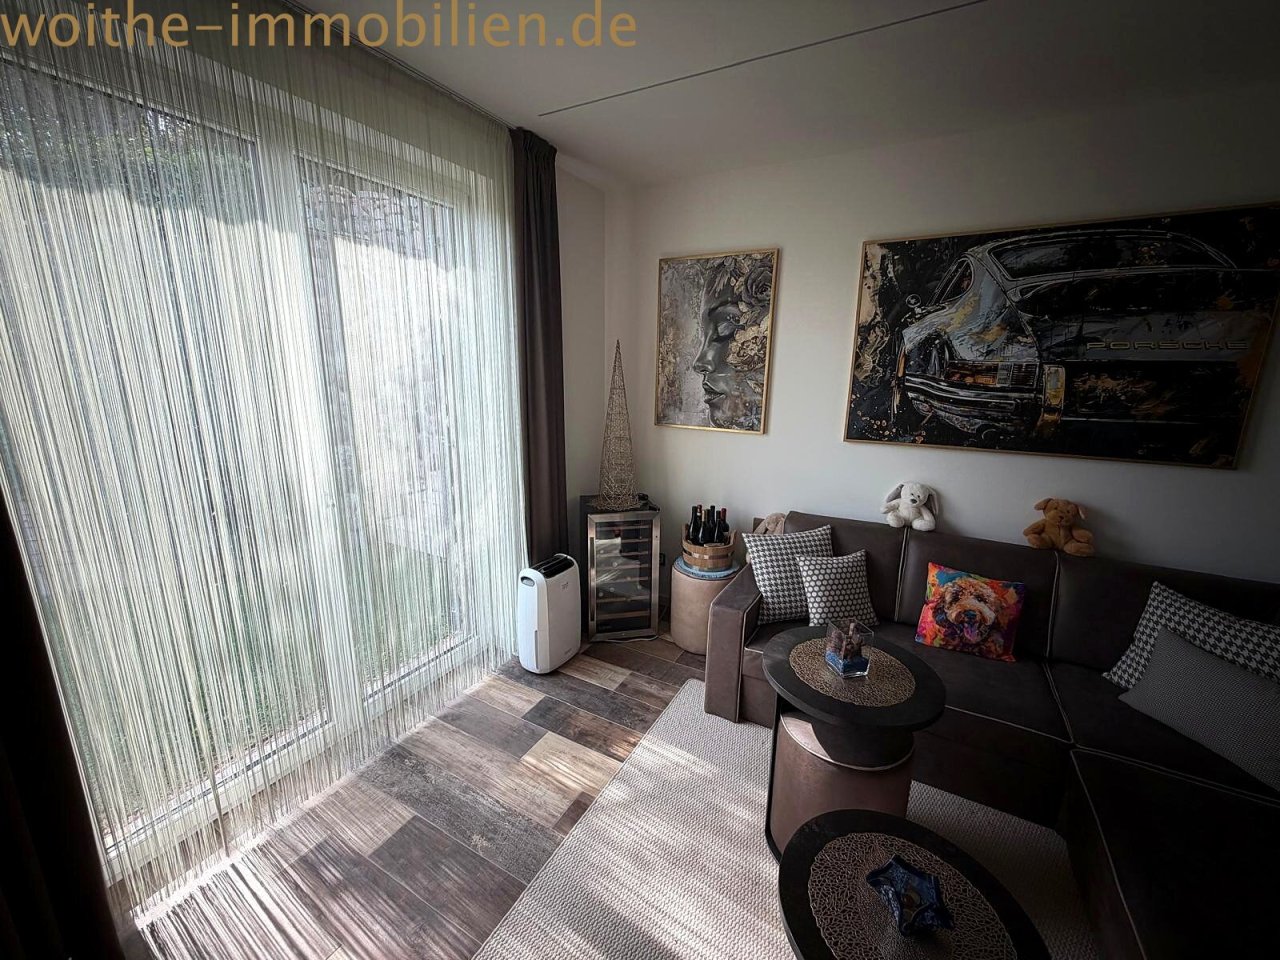
Comfortable guest room with floor-to-ceiling windows and high-quality furnishings
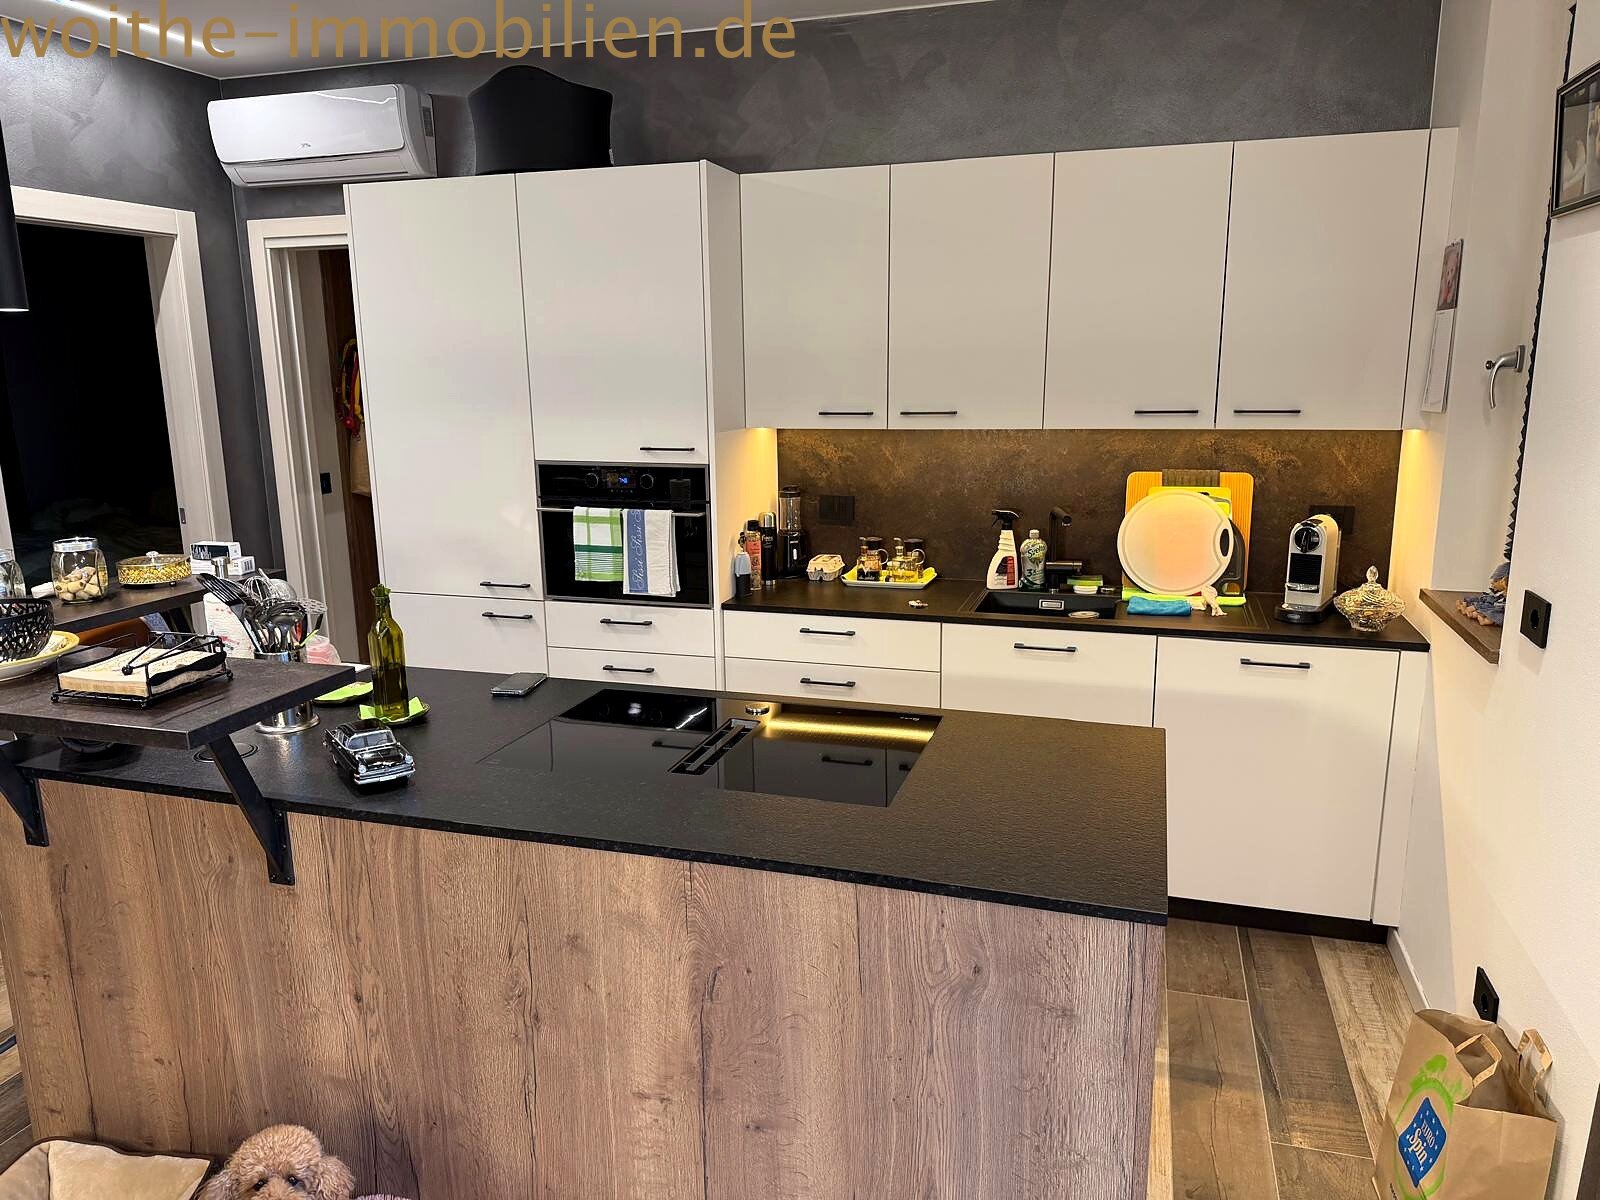
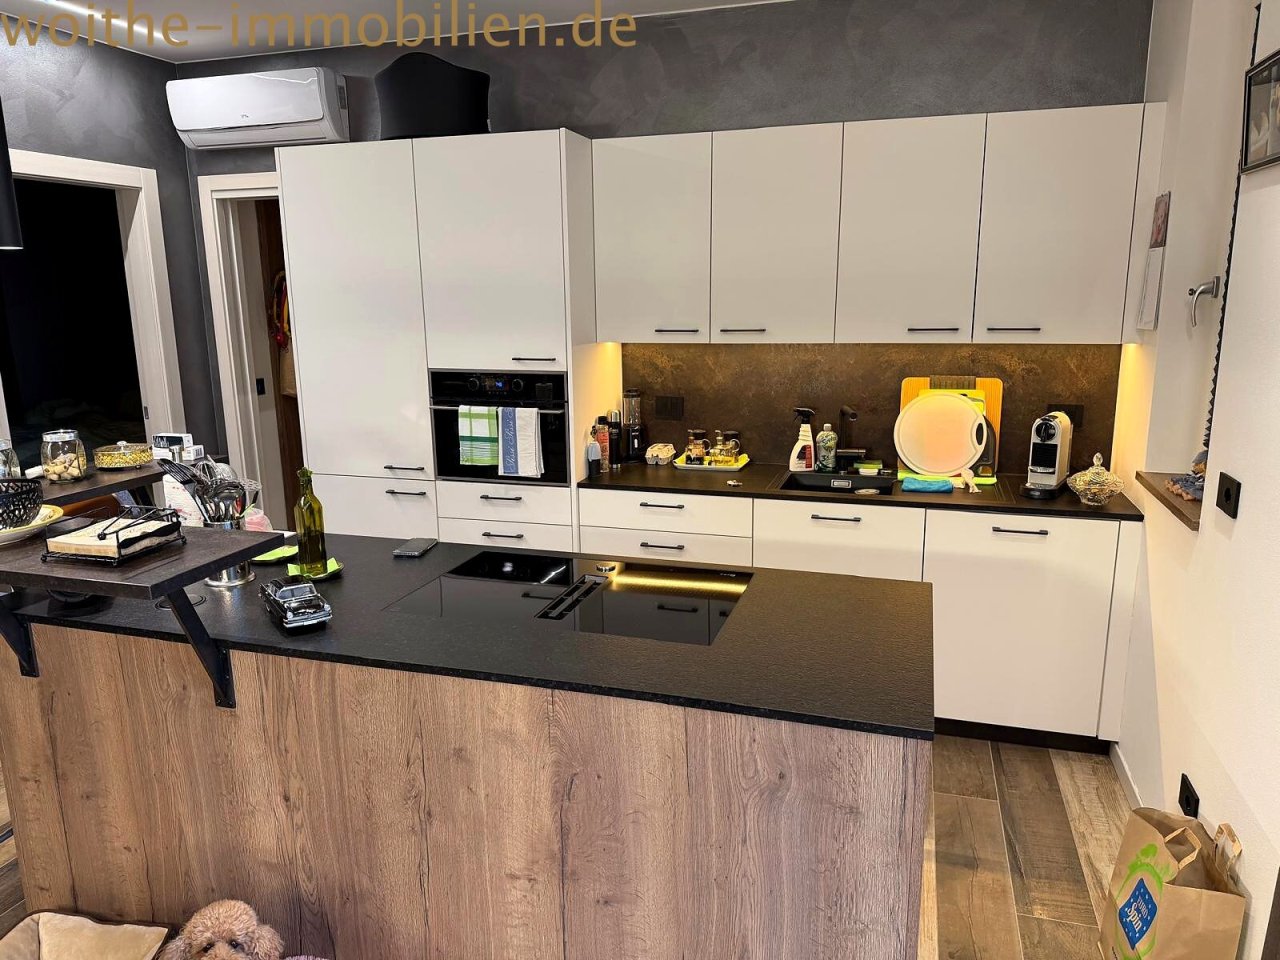
Modern kitchen with integrated cooking area – high-quality built-in appliances and well-designed workspace
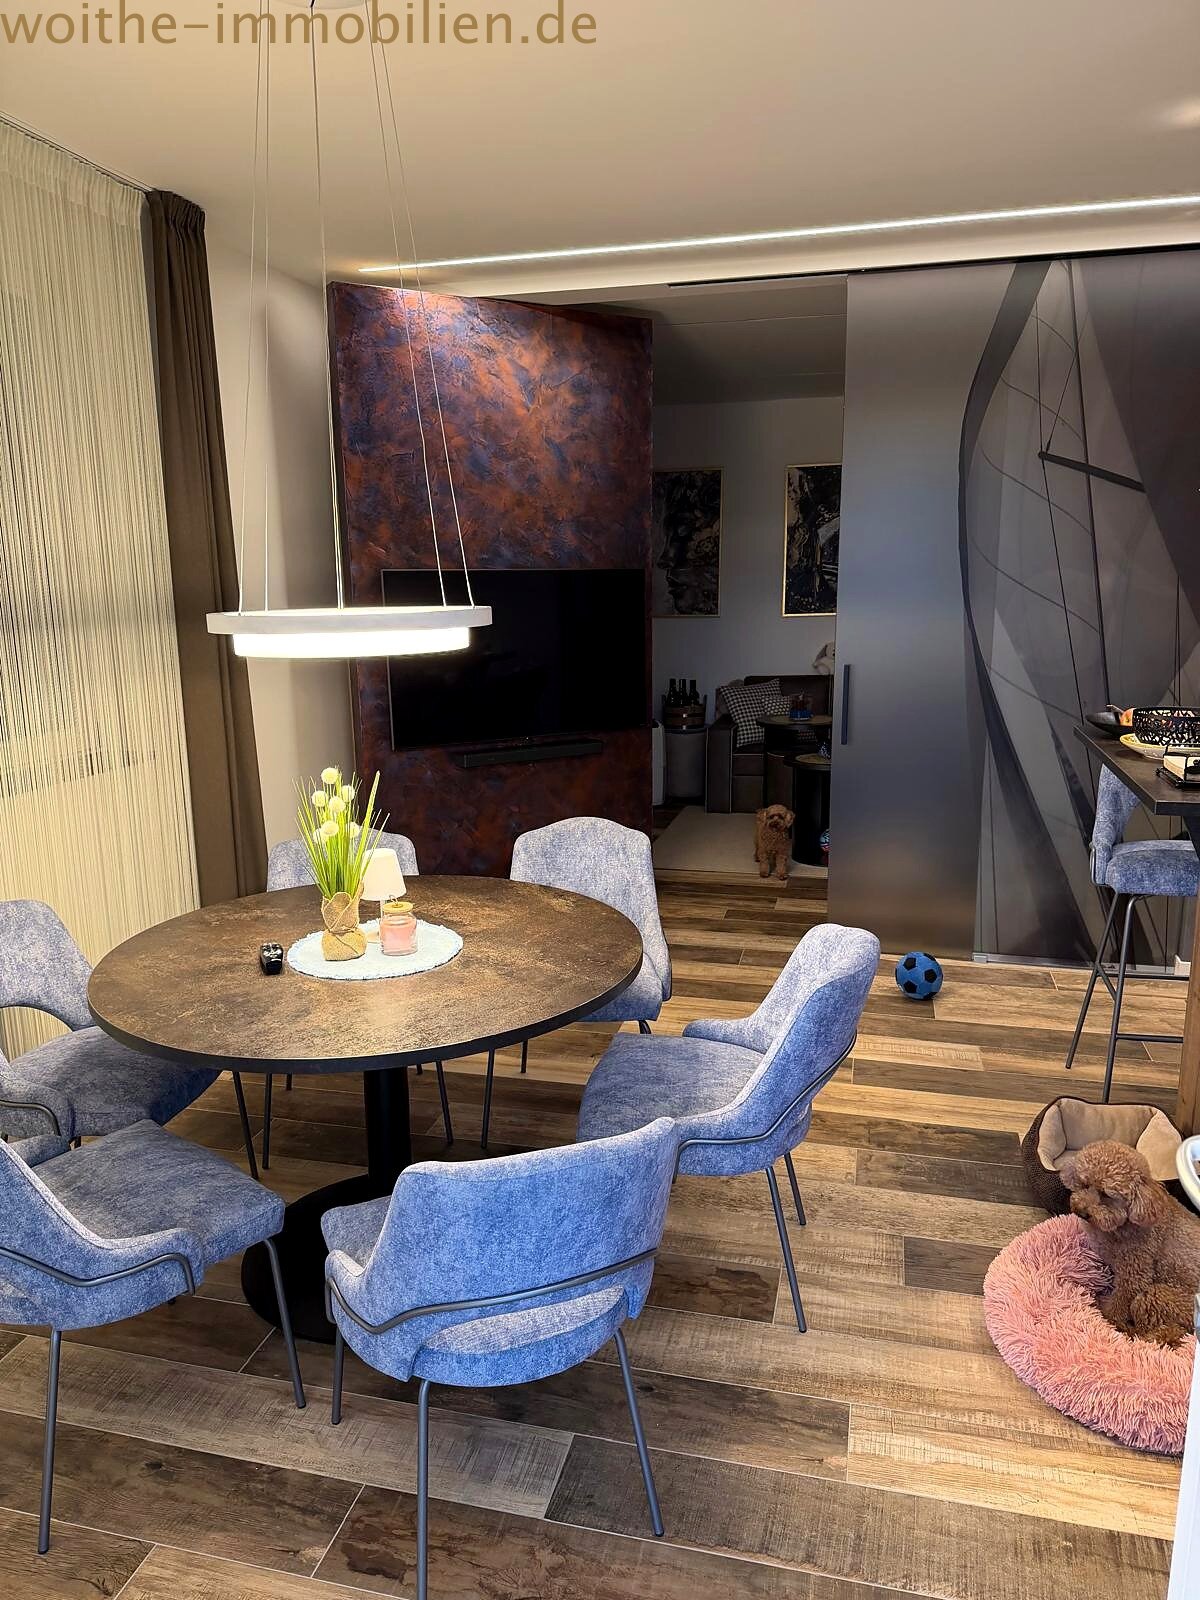
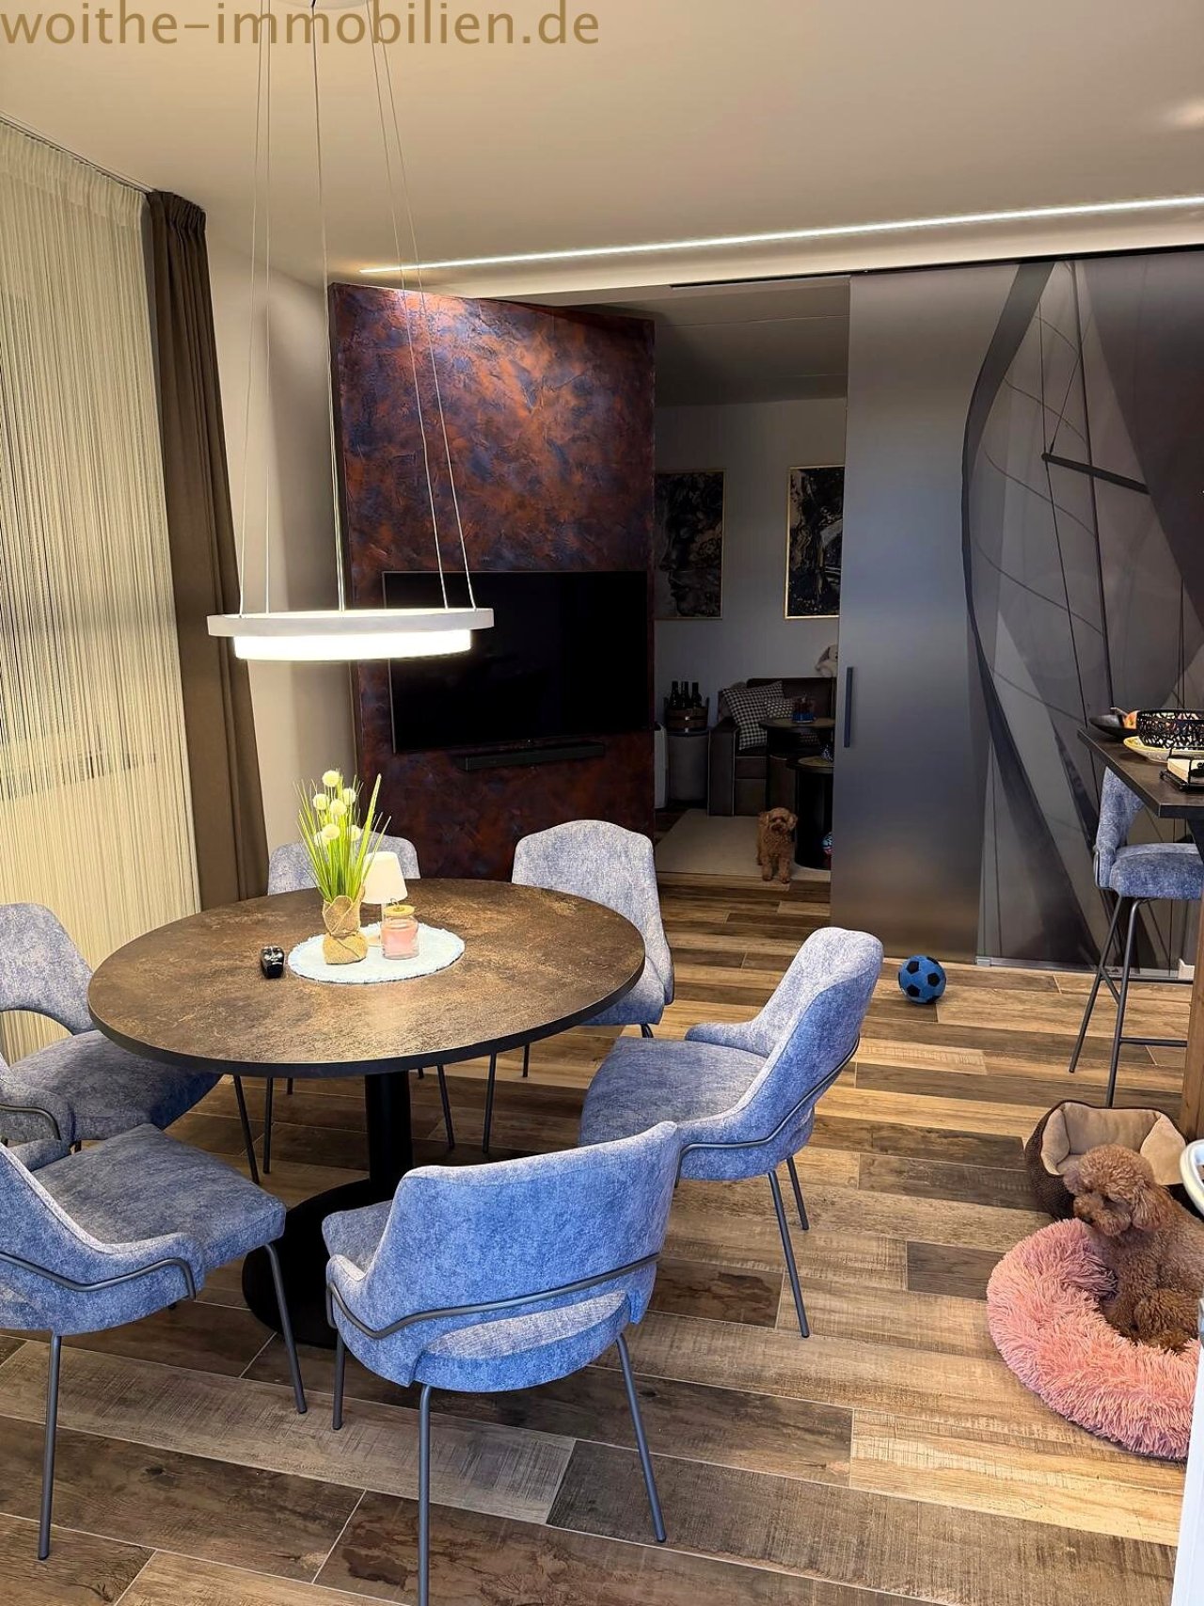
Open living area with harmonious spatial connection – dining area and living zone in perfect symbiosis
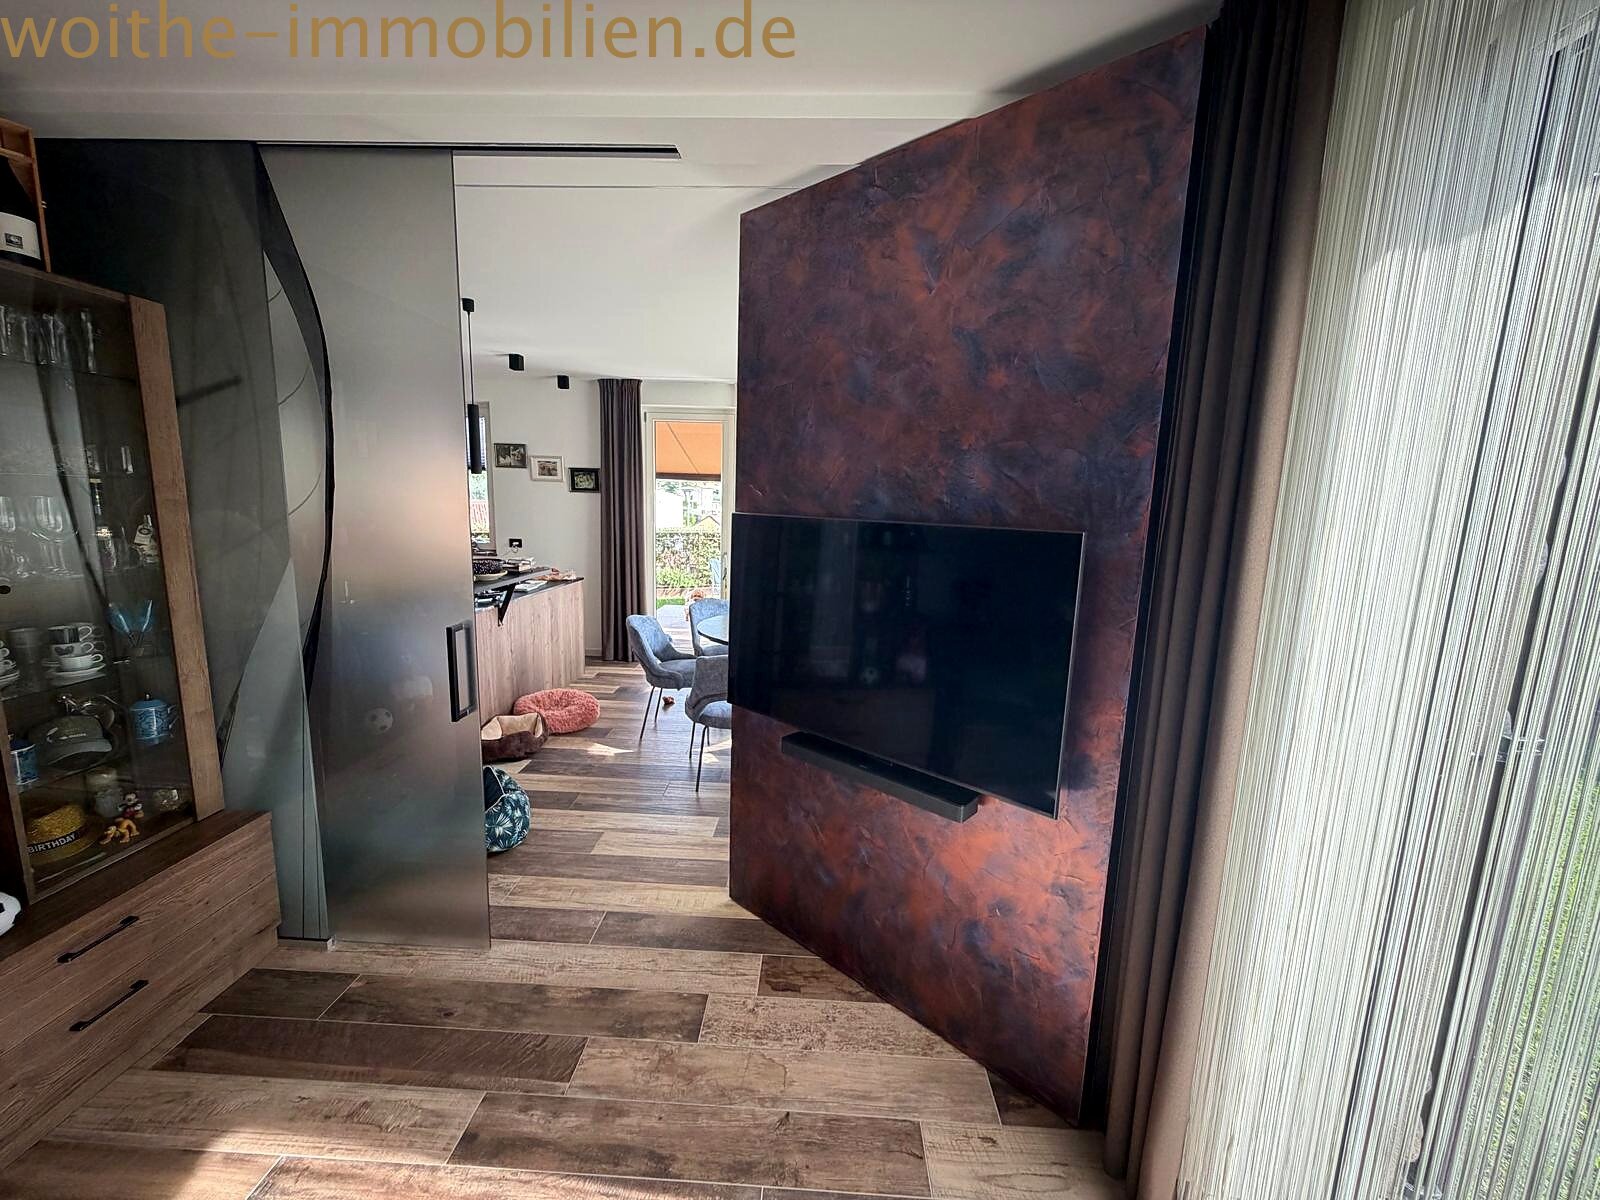
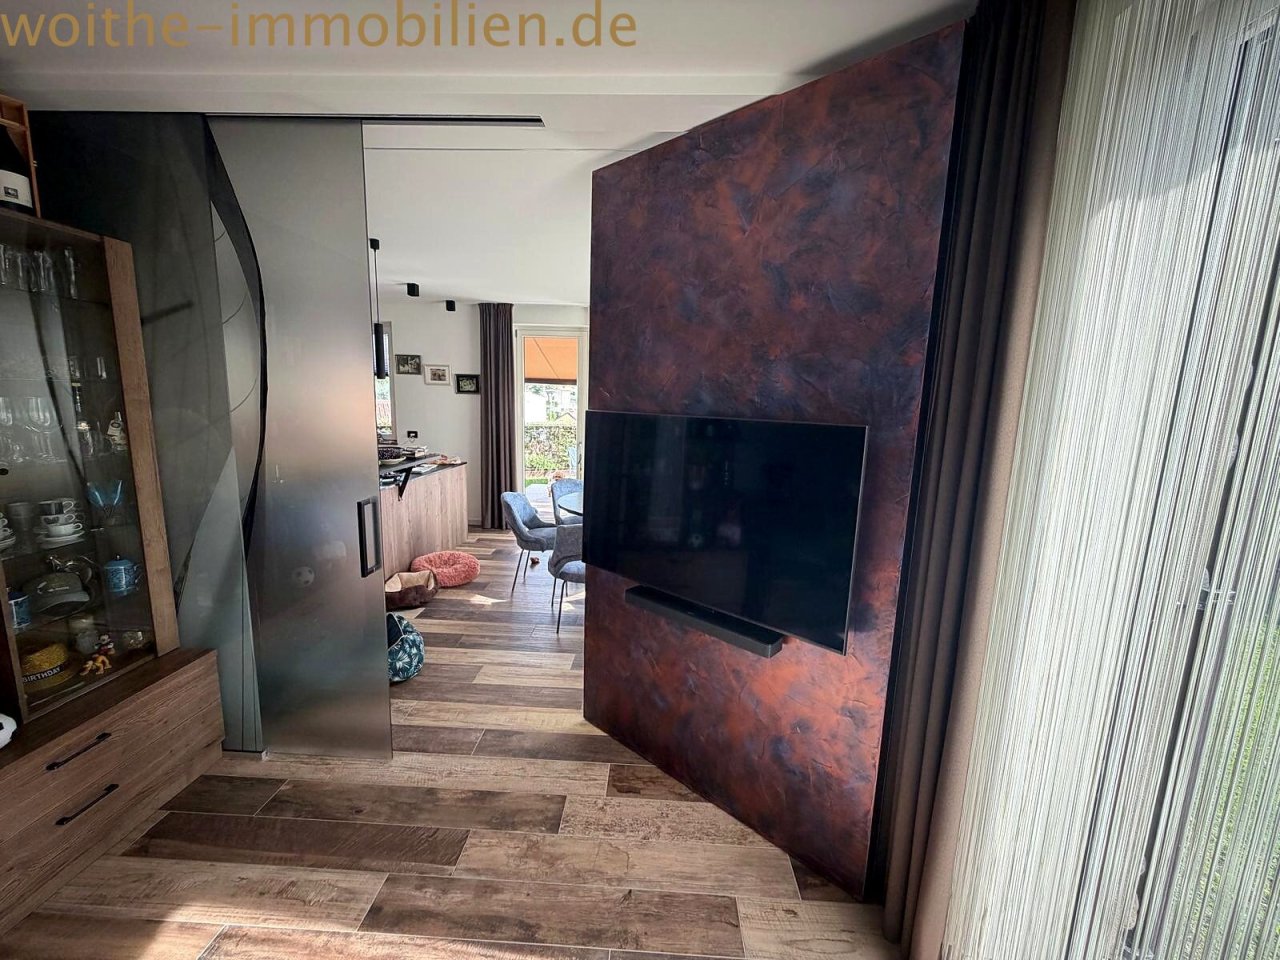
Living area with smart layout – open connection between living and kitchen zones with integrated media area
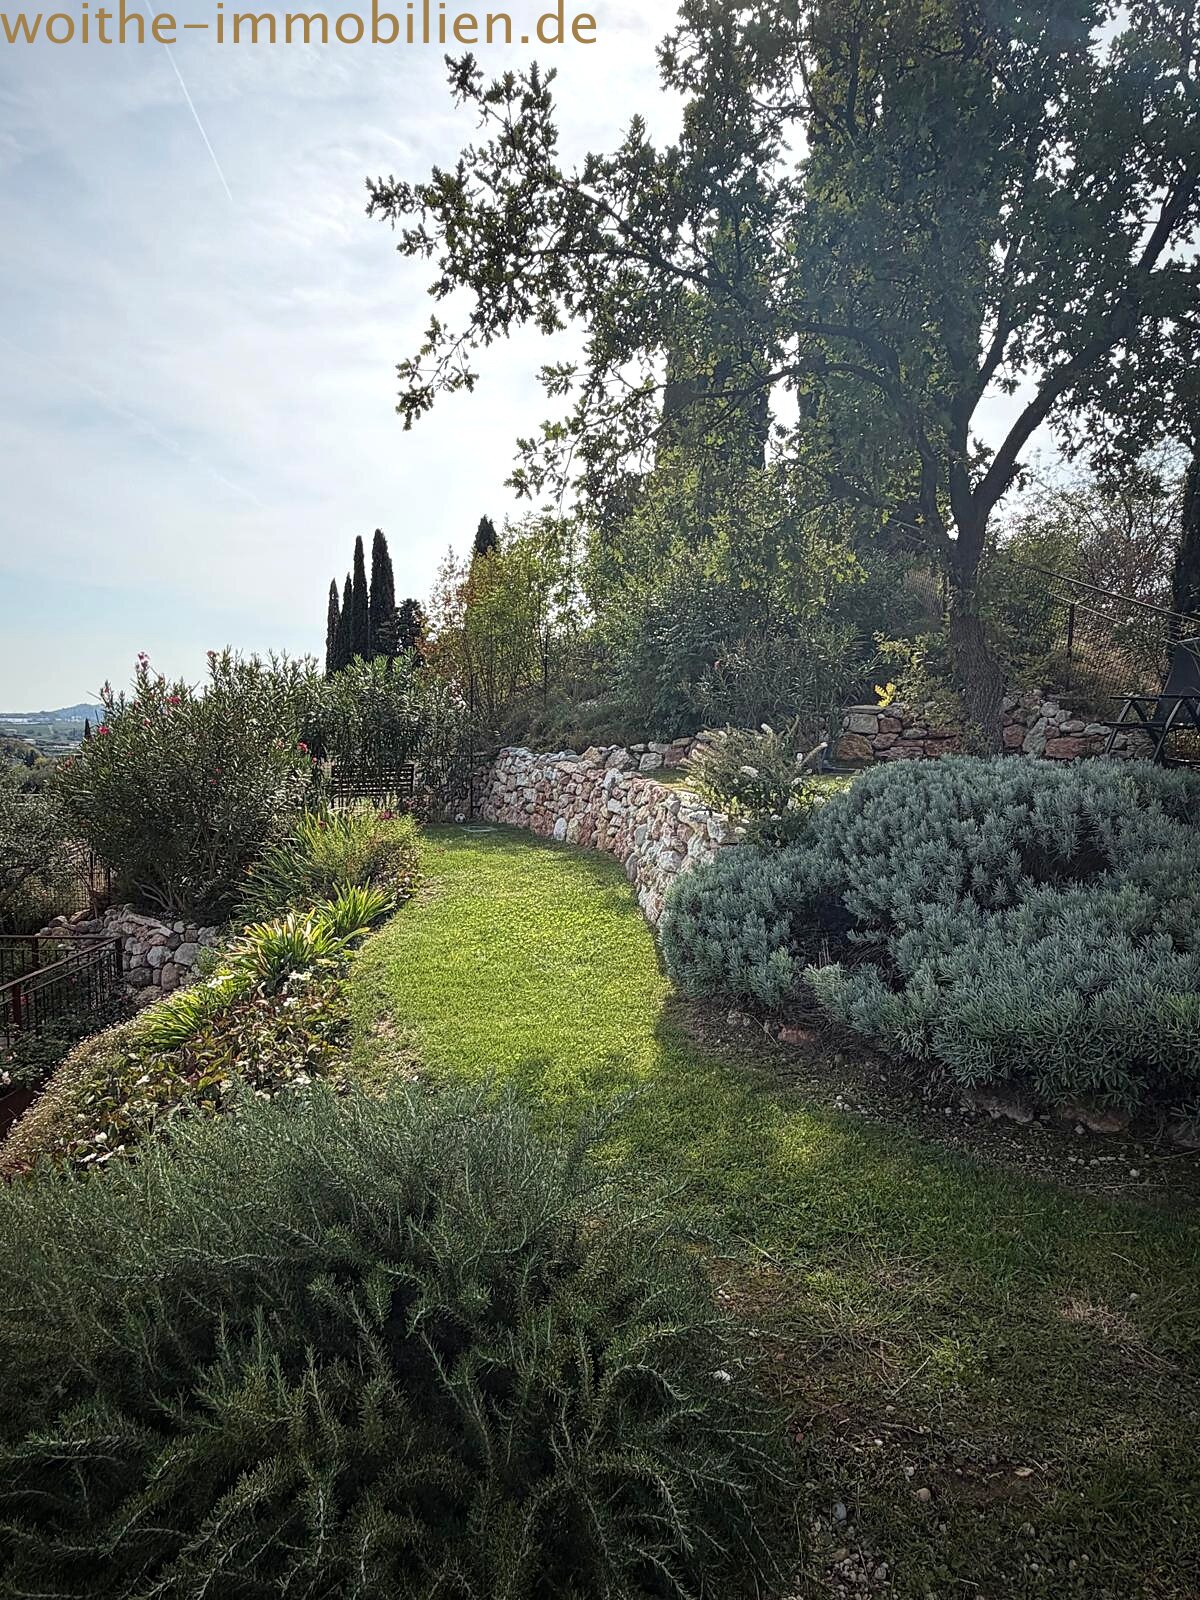
Park-like garden with trees and landscaped lawns – natural quiet zone design
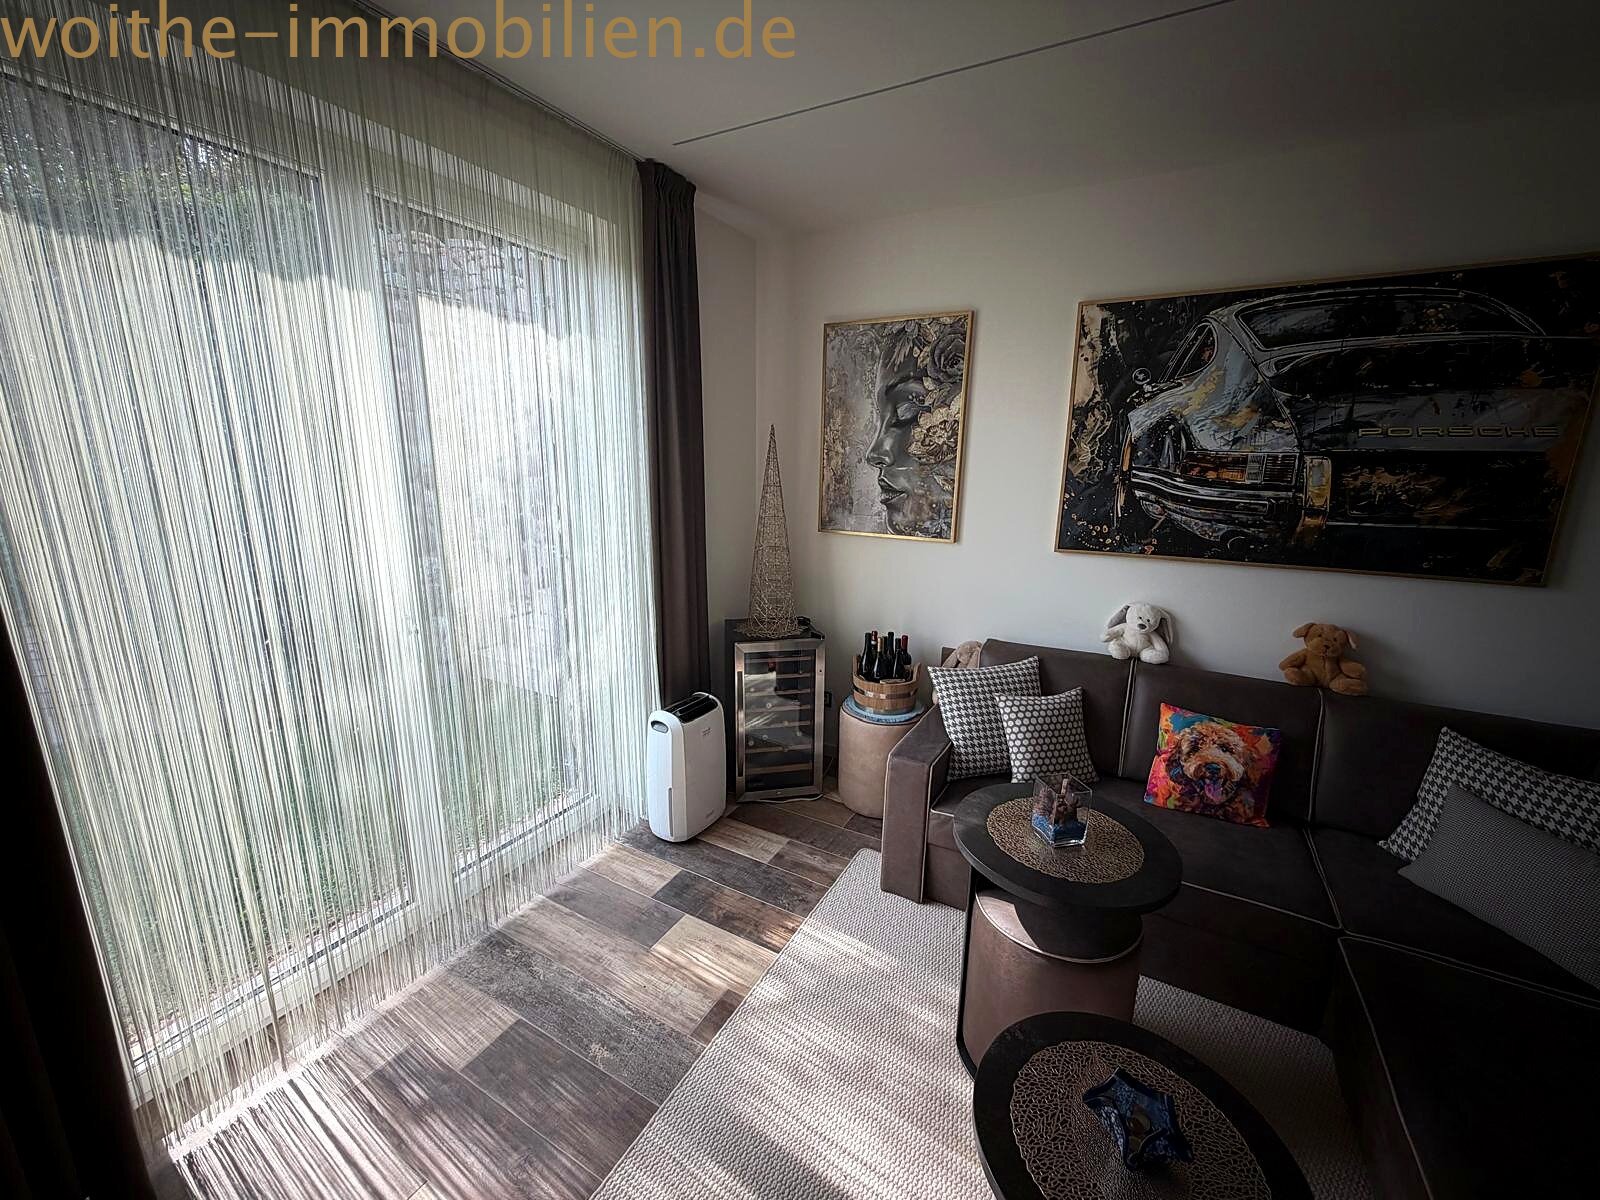
Bright living room with floor-to-ceiling glass sliding doors – direct access to the terrace and optimal light intake
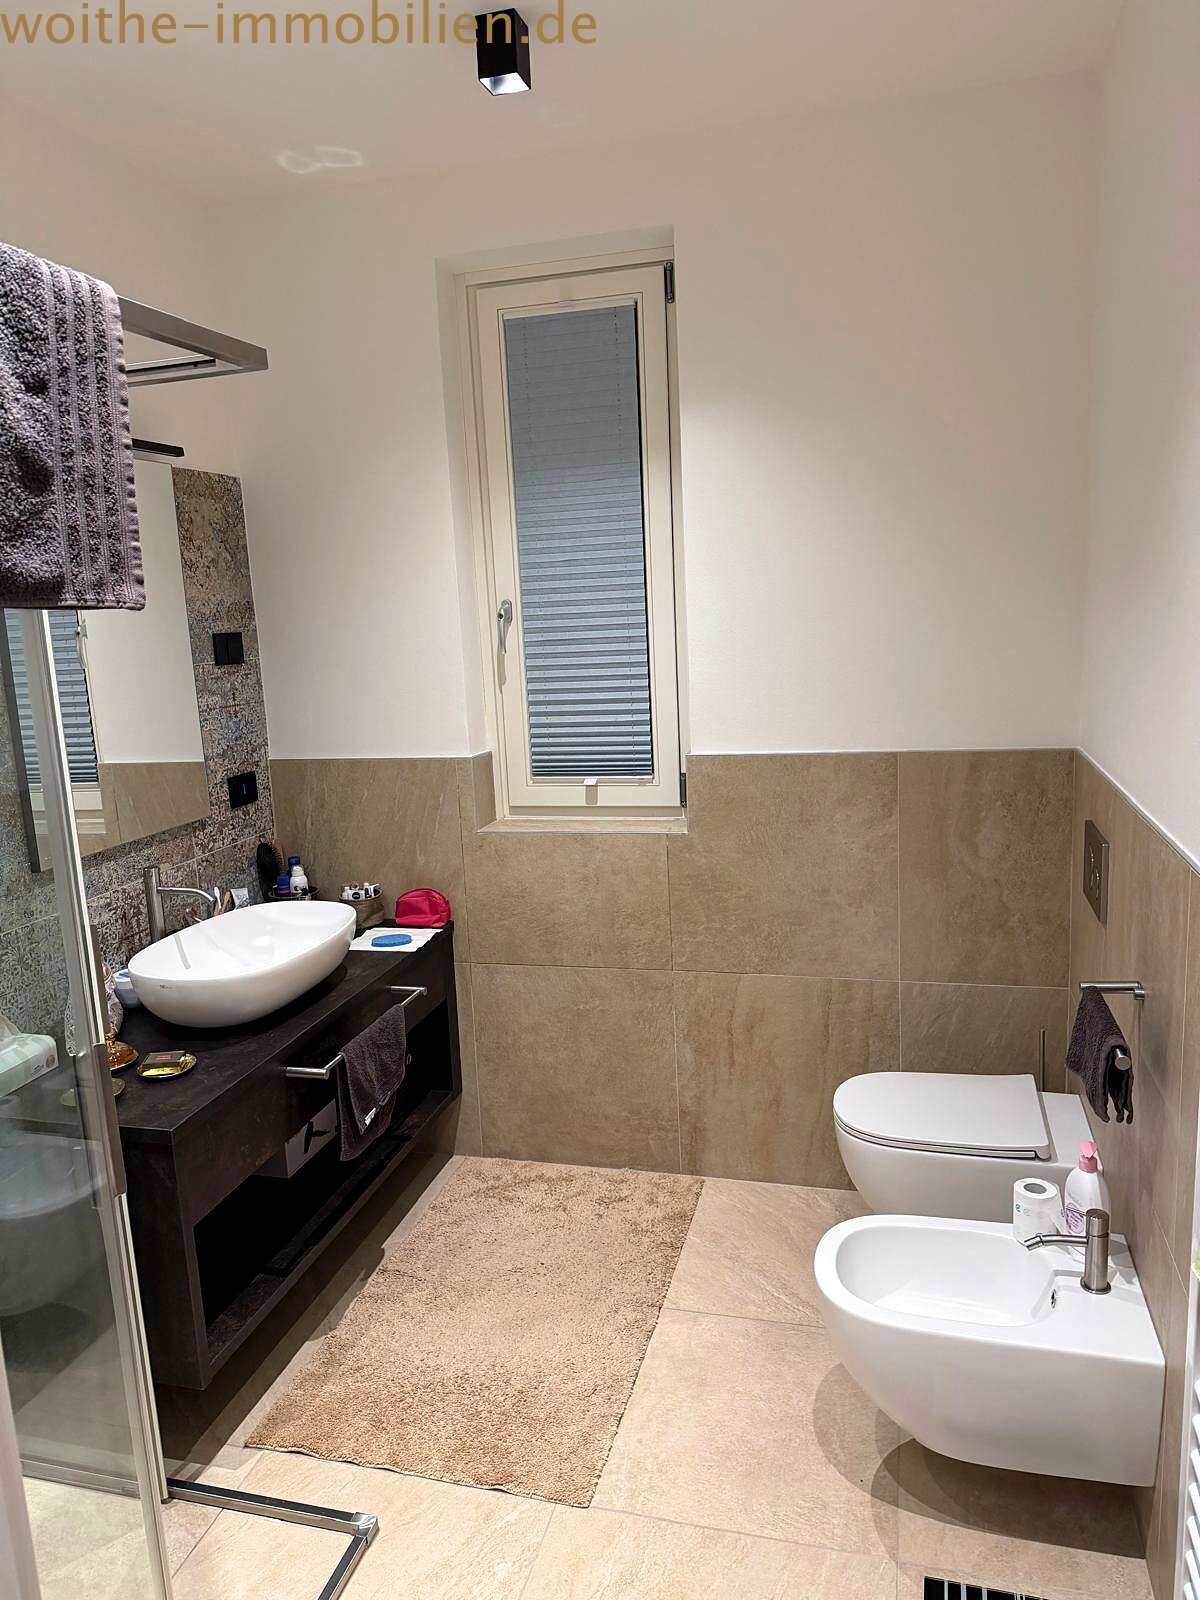
Elegant bathroom with natural light – high-quality furnishings on two levels
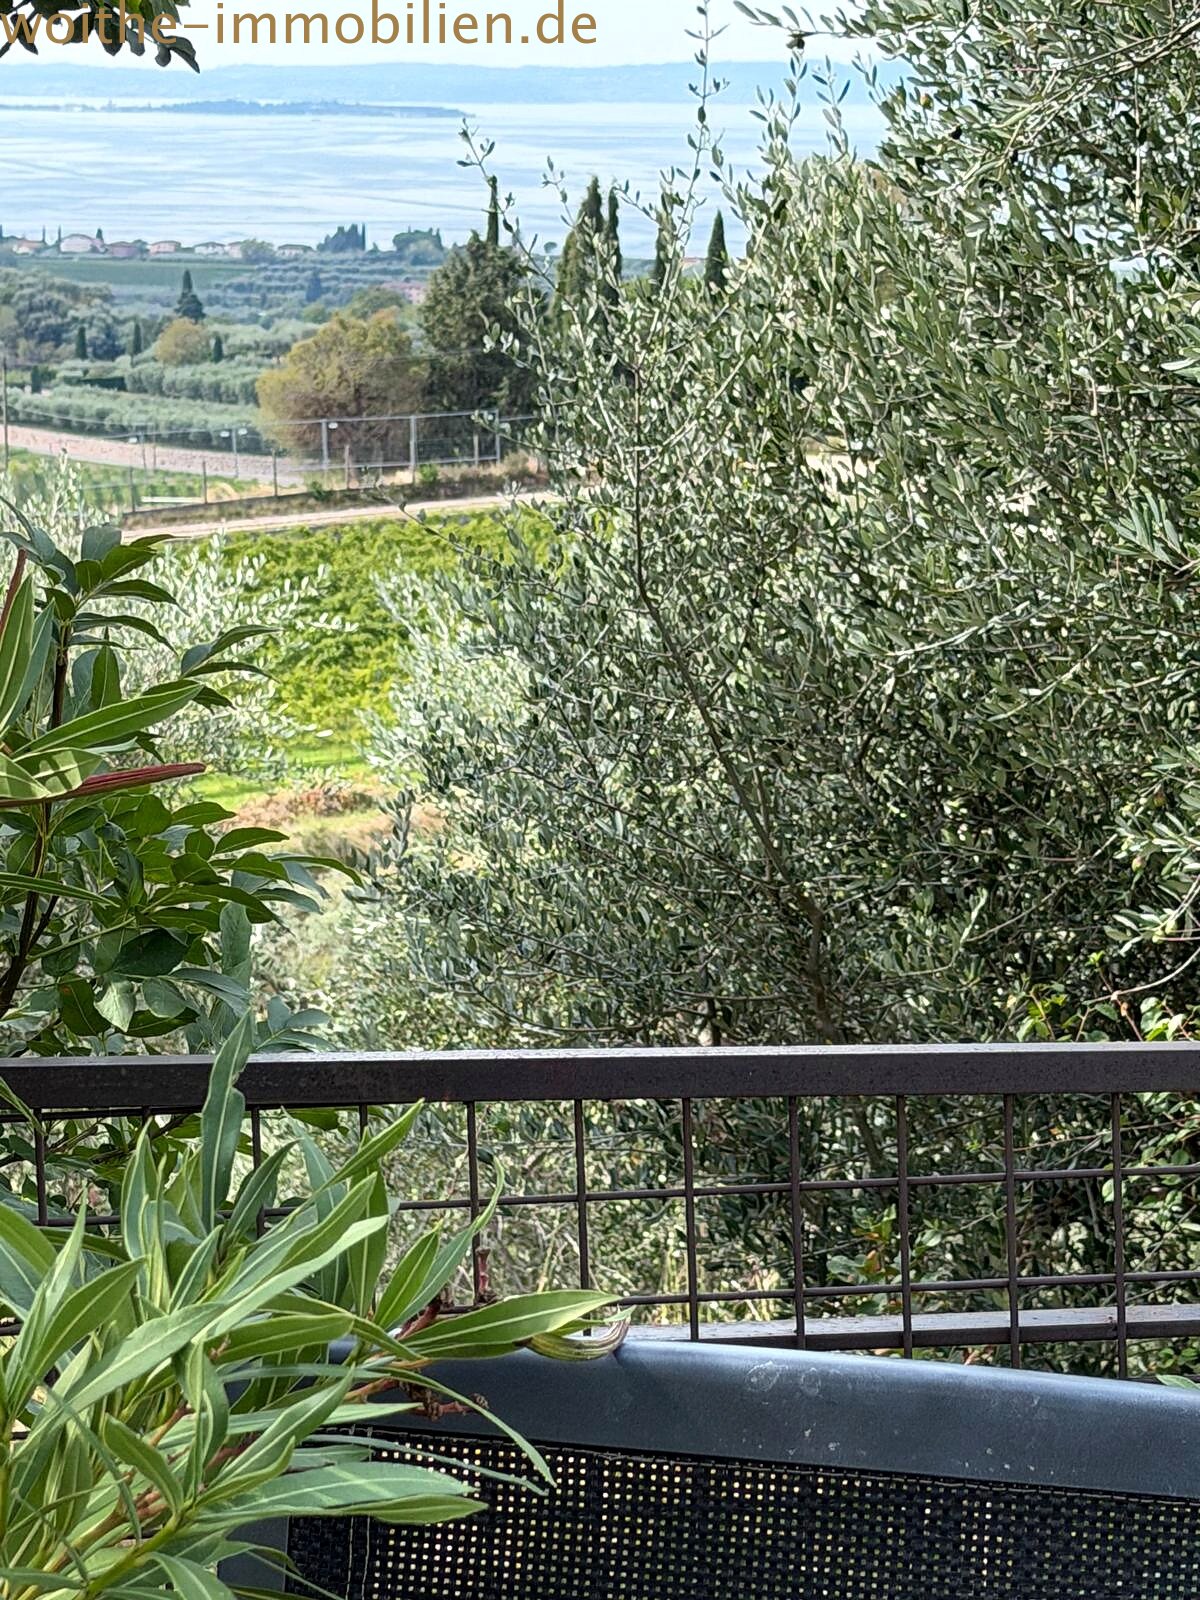
Terrace with privacy hedges – sheltered retreat with a wide landscape view
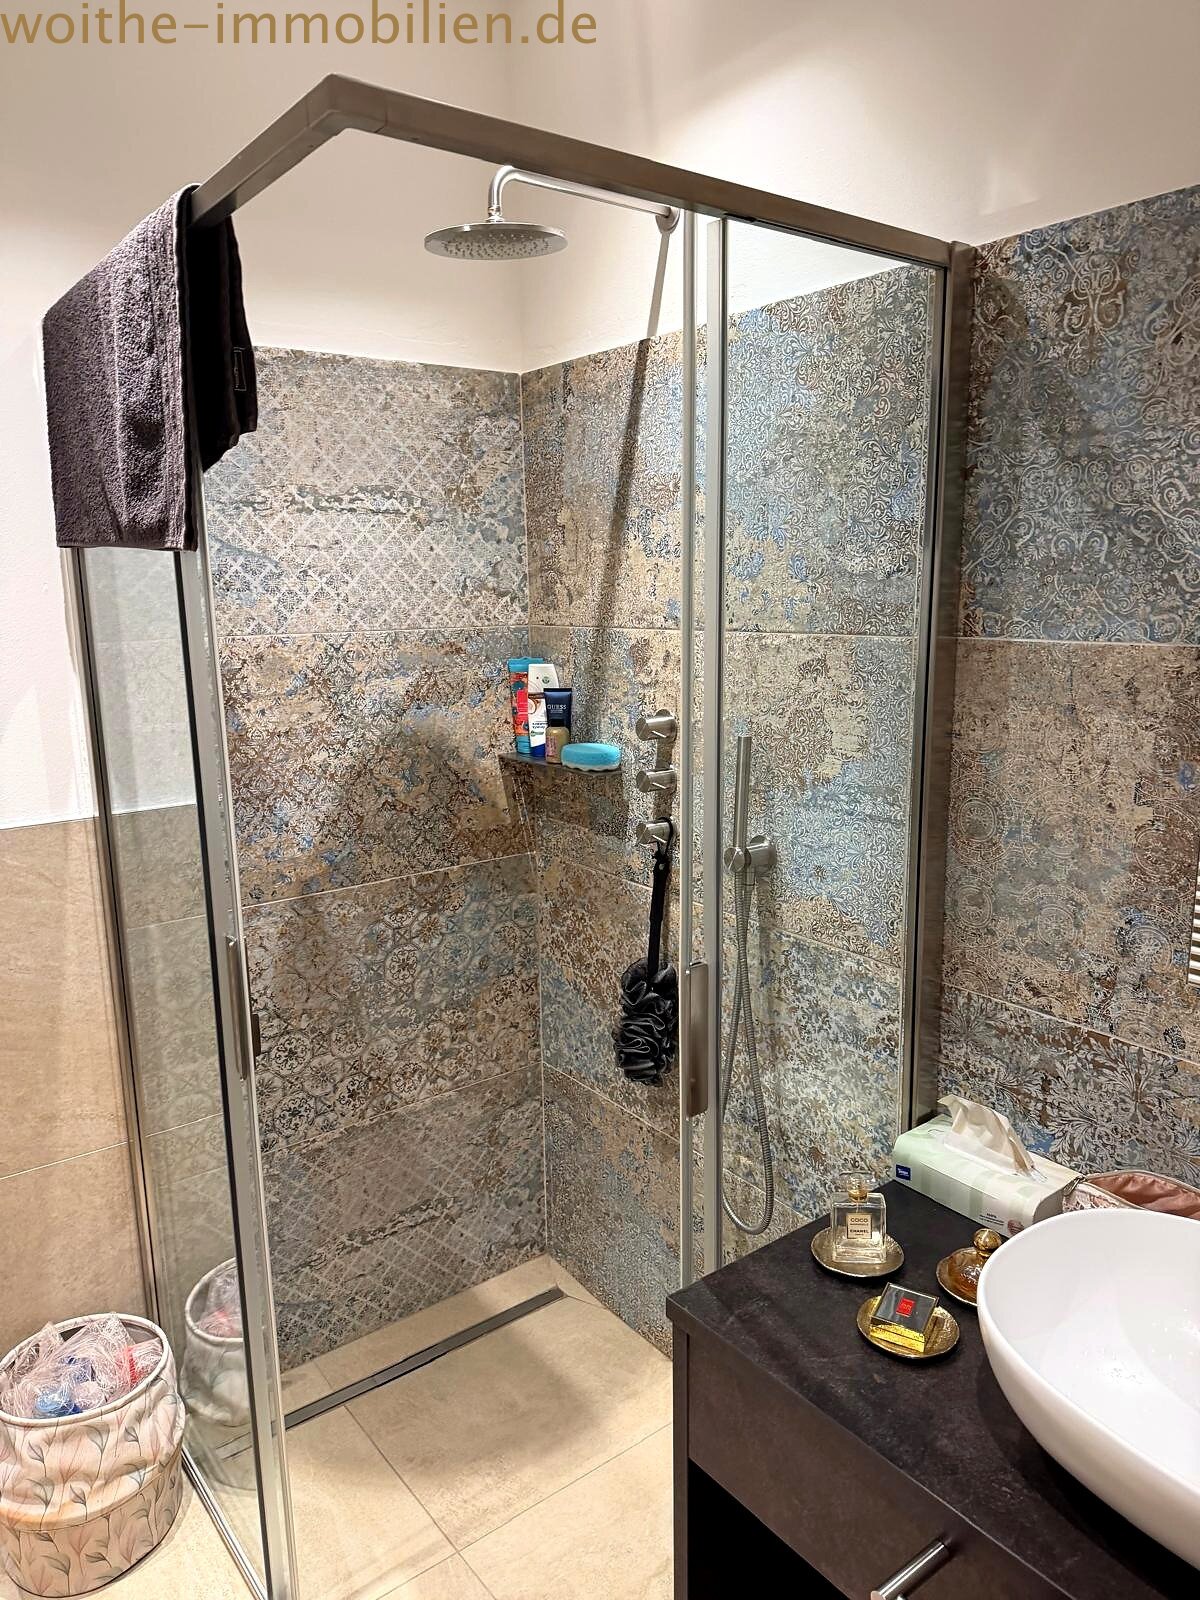
Modern shower bathroom with walk-in glass shower and rain showerhead – high-quality equipment and optimal functionality
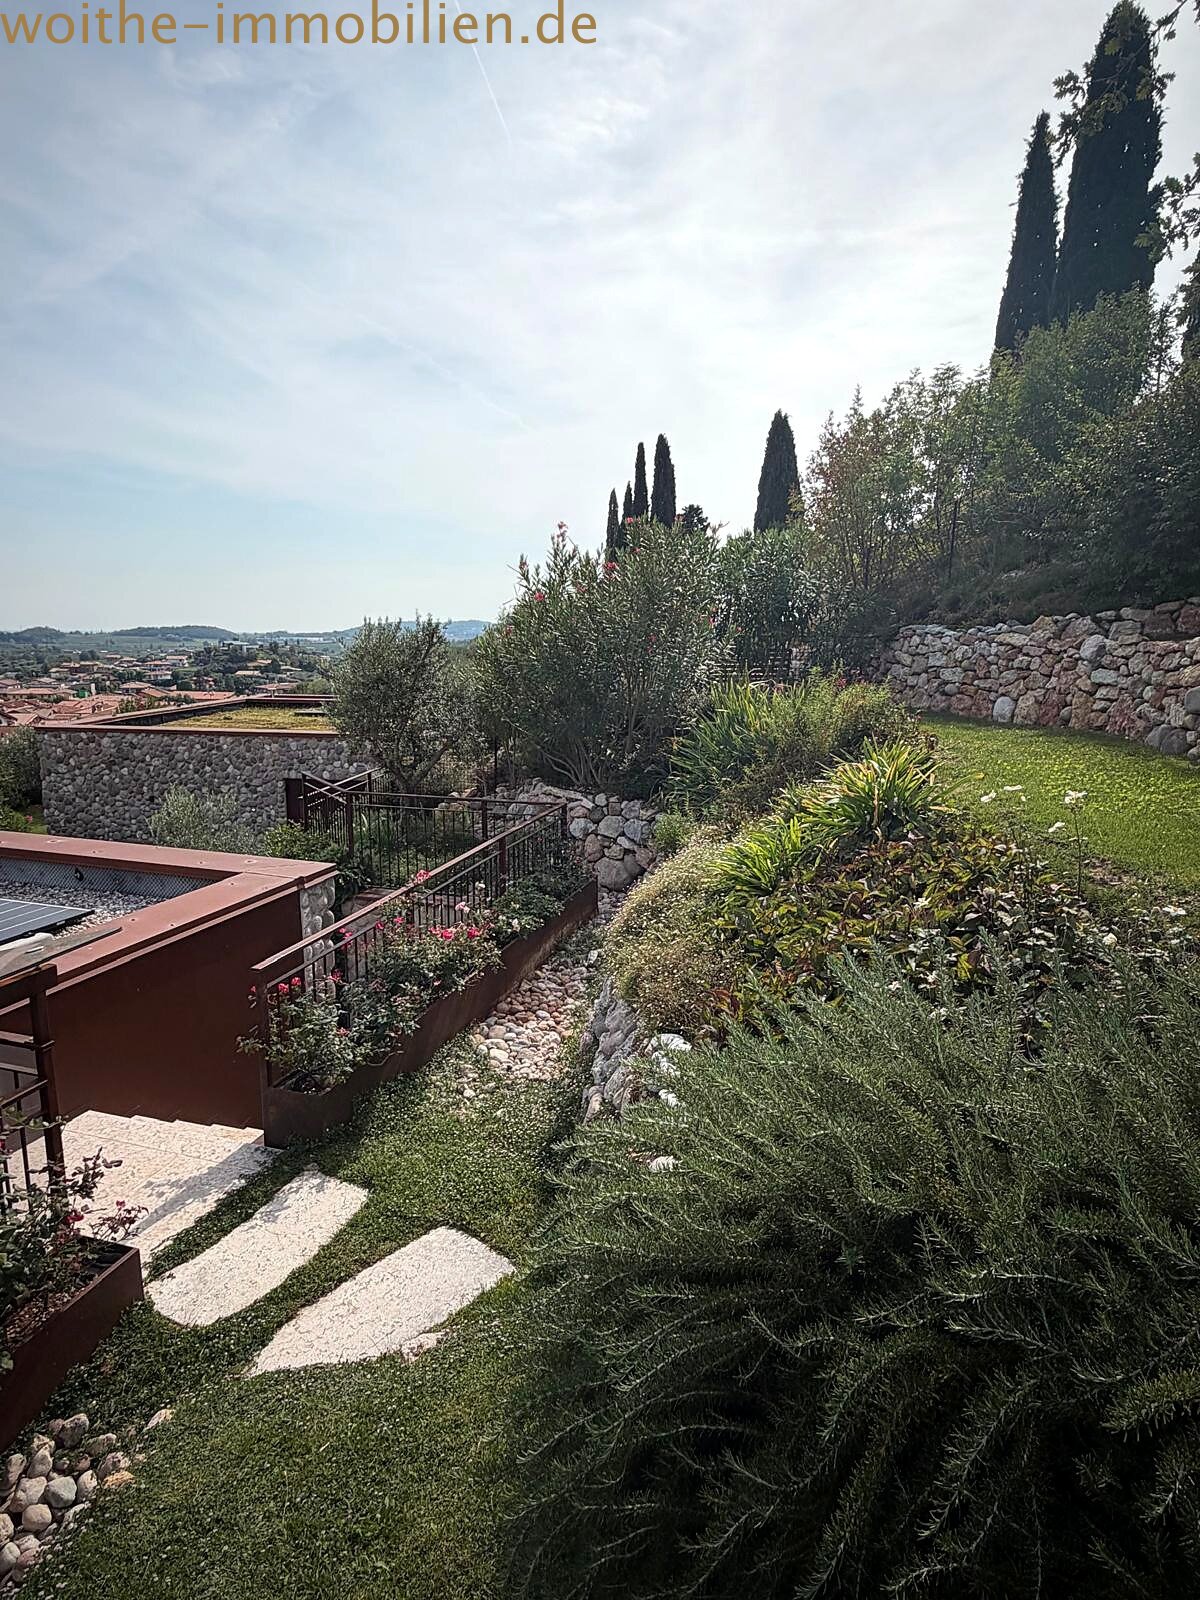
Terrace garden with natural stone walls and pool area – harmonious connection between indoor and outdoor space
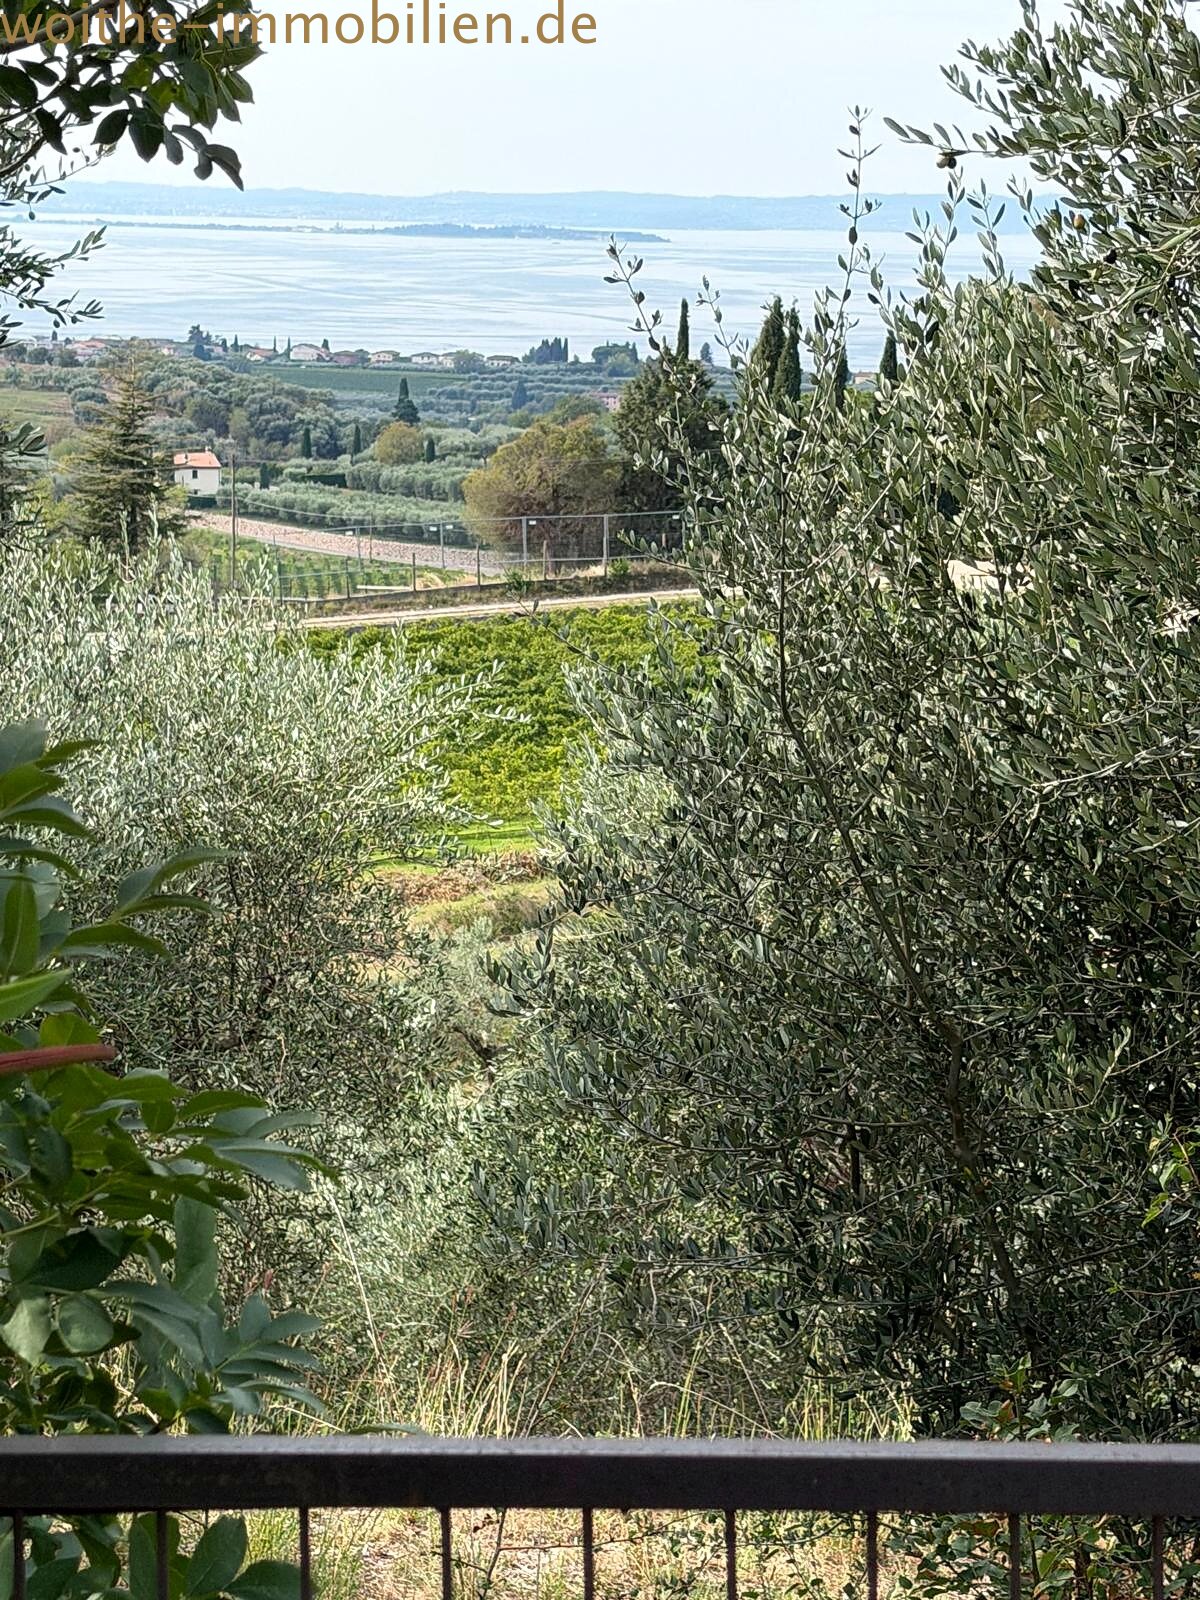
View through the established olive grove – lake panorama and hilly landscape in focus


Price:
515.000 €
Living space:
78 sq. m.
No. of rooms:
3
Modern Bungalow with Lake View and Private Garden in Cavaion Veronese on Lake Garda
Exclusive Living in Panoramic Location – Mediterranean Lifestyle Meets Modern Architecture and Highest Living Comfort
Property Description – Move in, Arrive, and Enjoy Lake Garda
In a quiet, preferred panoramic setting of Cavaion Veronese, above the eastern shoreline of Lake Garda, you will find an exceptional living opportunity: a nearly new bungalow built in 2021 that combines contemporary architecture, high-quality materials, innovative home technology, and the special atmosphere of Lake Garda.
The modern single-family house impresses with its clean flat-roof design, distinctive natural stone facade, and a well-thought-out single-level living concept. Spacious outdoor areas and harmonious integration into the Mediterranean hilly landscape give this property its unmistakable character.…
A particular highlight is the attractive view of Lake Garda, the historic town of Cavaion Veronese, as well as the surrounding vineyards and olive groves. Here, you enjoy a high degree of privacy and close contact with nature without sacrificing the amenities of the popular Lake Garda region.
With its high-quality furnishings, excellent energy standard of class A4, and full furniture inclusion, the house offers ideal conditions for an uncomplicated move-in. Whether as a stylish primary residence, an exclusive second home, or a private holiday house on Lake Garda – this property opens up various uses.
Living with Style – Thoughtfully Designed Spaces and High-Quality Materials
Inside, you will find a modern, tastefully designed living environment that combines comfort and functionality.
The open-concept kitchen and dining area form an inviting centerpiece of the house. The high-quality fitted kitchen with induction cooktop integrates harmoniously into the elegant interior concept and provides excellent conditions for enjoyable moments with family and friends.
A special feature is the flexible room layout: The adjacent living area can be visually and functionally separated from the dining area through a thoughtful furnishing concept. This creates different living zones without compromising the spacious and open overall impression.
Elegant floor tiles in authentic wood look create a cozy atmosphere while offering practical properties such as easy maintenance and durability. The tastefully coordinated materials and furnishings emphasize the high-end character of the home.
The bedroom serves as a comfortable private retreat with direct access to the garden. If needed, it is possible to modify the current layout to add another bedroom. The feasibility of such modifications and any necessary permits should be professionally checked beforehand.
Mediterranean Garden and Spacious Terraces – Quality of Life Outdoors
A key strength of this property is its harmonious blend of living space, nature, and privacy.
The lovingly landscaped, fully enclosed garden surrounds the house and offers numerous opportunities to enjoy sunny days and mild evenings in northern Italy outdoors. Natural stone walls, Mediterranean shrubs, and diverse plantings create an atmospheric setting with its own unique character.
According to current information, the outdoor areas are available based on an exclusive right of use for private enjoyment.
The extensive terrace areas totaling approximately 76 m² provide different spots for relaxing, sunbathing or social gatherings. Particularly inviting is the covered veranda with an electric awning. It extends the living space outdoors and provides a protected setting for meals together or cozy evenings.
The view over Cavaion Veronese's rooftops, gentle regional hillsides, and sometimes even across to Lake Garda’s surface makes this outdoor area an exceptionally beautiful retreat.
Modern Energy Technology & Contemporary Living Comfort
Technically, too, this property impresses with a forward-looking overall concept.
The combination of efficient heat pump technology, underfloor heating, air conditioning systems, and an own photovoltaic system supports energy-optimized building operation. Triple-glazed windows further enhance insulation and living comfort.
Modern smart-home features allow convenient control of selected building systems. The existing security system with alarm system and video surveillance complements the high-quality technical equipment.
With an energy efficiency rating of A4 specified herewith, the building meets a particularly high energy standard.
The complete high-end furnishings are included in the offer. This makes it especially suitable for buyers seeking move-in-ready property at Lake Garda without needing extensive furnishing or renovation work.
Location Description – Cavaion Veronese: Peaceful Nature Close to Lake Garda
Cavaion Veronese belongs to one of northern Italy’s most charming residential communities in the hinterland of eastern Lake Garda. Just a few kilometers from the lakeside region, it stretches across gentle hills in Verona Province — combining typical Italian lifestyle with attractive residential and recreational quality.
The landscape features extensive vineyards, shimmering olive groves, Mediterranean gardens, and historic settlement structures. Small wineries, traditional restaurants, and charming village squares lend this area its original character.
Unlike tourist hotspots directly on the lakefront, here you can enjoy Lake Garda’s lifestyle within a quieter but still lively residential environment.
Attractive towns like Bardolino, Lazise & Garda are easily accessible too. They offer picturesque old towns, lively lakeside promenades, marinas,yachting harbors , appealing swimming spots,and diverse restaurants,cafés,and boutiques .
This location suits both those who want to live permanently in Italy—and buyers looking for a private retreat for weekends or extended stays at Lake Garda.
Infrastructure & Transportation – Central & Well Connected
In addition to its scenic appeal,the area benefits from good connections to key destinations around Lake Garda:
Shopping facilitiesand daily needs stores are available in Cavaion Veroneseand neighboring communities.The nearby town Affi offers additional shopping optionsand larger retail outlets.
Via autostrada (motorway) at Affi A22 junction offers convenient access toward Brenner Pass,making travel north into Austria or south towards Modena straightforward.And Verona city center—including airport,historical old town,and rich cultural scene—is also easily reachable:
- Shopping in Affi: approx 3 km
- A22 motorway exit at Affi: approx 4–6 km
- Lakeside beach near Cisano: approx 4–6 km
- Lazise: approx 6–10 km
- Bardolino: approx 8 km
- Garda: approx 9–10 km
- Verona-Villafranca Airport: approx 22 km
- Verona historic center: approx 28–30 km
Please note: these distances are approximate; actual routes/times may vary depending on traffic conditions.
Leisure Activities,Cuisine & Italian Lifestyle
The region around Cavaion Veronese offers one of northern Italy’s most diverse leisure-and-gourmet landscapes:
Beachesand lakeside promenades at Cisano,Bardolino,Lazise,and Garda invite swimming,sunbathing,sailing,and long walks by water.Boat trips connect other scenic spots around the lake too.
Nature lovers can explore varied cyclingand hiking trails crossing vineyards ,olive groves,and small historic villages.Parks,golf courses,and other sports facilities are also available within the region .
Culinary highlights include renowned Bardolino wines,fine regional olive oils,and traditional venetian cuisine.Descriptions range from family-run trattoriasand cozy osterias,to upscale gourmet restaurants—offering numerous ways to enjoy authentic Italian hospitality .
A visit to Verona—with its world-famous arena,elegant shopping streets,and rich cultural heritage—completes this varied experience .
Summary – Your Personal Retreat at Lake Garda
This modern bungalow in Cavaion Veronese is more than just an attractive property in Italy. It combines all advantages of a comfortable,effective-energy home equipped with premium features amid a particularly scenic location nestled within Mediterranean landscape above Lake Garda .
Tasteful architecture,the private garden overlooking panoramic views,the spacious terraces,and immediate move-in readiness make it a compelling option for discerning buyers seeking quality living space .
An exceptional opportunity for anyone wanting to purchase a modern lake-view home at Lake Garda—to enjoy Italian lifestyle in peaceful well-maintained surroundings .
Arrive,settle in,enjoy life at Lake Garda .
Legal Notes
All information about this property is based on data provided by the seller or client.It does not guarantee accuracy or completeness.The rights associated with exclusive use of garden,the indicated plot sizes,and potential building modifications should be checked against official ownership,cadastral,and building documents.An energy performance certificate is available based on current information.Additional costs include applicable taxes,in Italy’s transfer tax,draft fees,and other closing costs—as well as agreed buyer’s commission.All changes,mistakes,and prior sales reserved.]
Type of house: Bungalow
Number of floors: 1
Subject to commission: yes
Useable area: 153 sq. m.
Kitchen: Fitted kitchen, Open
Bathroom: Shower, Window
Number of bedrooms: 1
Number of bathrooms: 1
Terrace: 2
Garden: yes
Basement: no
Air condition: yes
Alarm system: yes
Suitable as holiday home: yes
Surroundings: Residential area
Number of parking spaces: 1 x Carport
Furnished: yes
Views: Seaview
Quality of fittings: Luxury
Year of construction: 2021
Construction phase: House complete
Floor covering: Tiles
Condition: As new
Energy class: A++
Heating: Floor, Completely air-conditioned
Type of heating system: Heat pump
Type of energy certificate: Energy pass is available for inspection
Upon conclusion of a sales contract, a brokerage/commission fee of 4.88% including 22% VAT on the purchase price is payable by the buyer.
The information provided by us is based on details from the seller. No guarantee or liability can be assumed for the accuracy and completeness of the information. Intermediate sales and errors are reserved.
ON REQUEST we recommend financing experts from renowned houses such Bausparkasse Mainz, Deutsche Vermögensberatung and others.
We draw your attention to our General Terms and Conditions. By further using our services, you acknowledge and agree to them.
You might also like


Villa Ornella Nähe Gardasee


Charming old town house for sale on Lake Garda
CONCIL REAL ESTATE - ANITA WOITHE
Ms. Anita Woithe
Fichtenweg 18
87656 Germaringen
Phone: +49 8341 600600
Office: +49 8341 600600
Mobile phone: +49 171 3690937
Fax: +49 8341 600601